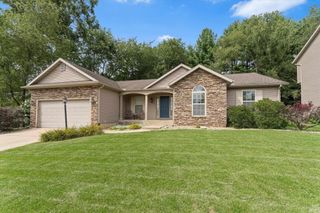
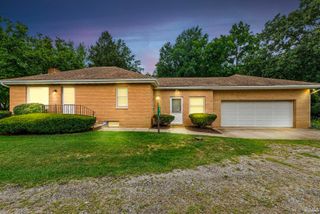
51740 Melwood Court, South Bend, IN 46628
- 3 beds |
- 2 baths |
- 2,832 sqft
 Single-Family Home
  Built in 2007
  9,583sqft lot
 2 car garage
  $109/sqft
  Listed 1 month ago
Property Description
OPEN HOUSE Saturday, August 22, 11am–1pm Bright, polished, and designed for easy everyday living, this Willowgate Trails ranch keeps the essentials on one level while offering room to spread out downstairs. The split-bedroom layout centers on a vaulted living room filled with natural light, with a sliding glass door opening to the rear deck and a broad backyard framed by mature trees and open field views. The eat-in kitchen was refreshed in July 2026 with painted white cabinetry, new hardware, marble-look laminate countertops, and a coordinating backsplash, complemented by stainless steel appliances, recessed lighting, and generous pantry storage. The spacious master suite includes a large walk-in closet and private bath with a walk-in shower and transom window, while the separate main-level laundry adds everyday convenience. Downstairs, the finished recreation room features recessed lighting, arched details, a gas fireplace with tiled hearth and surround, and a built-in corner workspace, with substantial unfinished storage, workshop, mechanical, and utility space beyond. Additional updates include flooring, furnace, and appliances in 2018, water heater in 2025, water softener in 2019, a new garage door in 2023, and fresh interior paint along with refreshed shutters and front door in 2025. PEX plumbing with a centralized manifold, city utilities, and an attached two-car garage complete the home. A potentially assumable FHA mortgage with an approximate $130,000 balance at 4.875% may be available to a qualified buyer, subject to lender approval and verification of all terms.
- Listing Status:
- Active
- Date Added:
- July 14, 2026
- Data Last Updated:
- August 24, 2026 at 1:59AM
- Listing Office:
- eXp Realty, LLC : 888-611-3912
- Listing Agent:
- Tim Burkey : 574-339-3045
- MLS ID:
- 202628197
- General: Vinyl
- Style: RanchOne Story
- Roofing: CompositeDimensional Shingles
- HOA Amenities: 0.0
- School District: South Bend Community School Corp.
- Zoning: LOT 36 WILLOWGATE TRAILS SEC 1 NP#9780 10-7-0571-03-17-426-030.000-008
- Water: City
- Sewer: City
This listing courtesy of Tim Burkey , eXp Realty, LLC
Monthly Payment
- Principal & Interest $
- Property Taxes $
- Home Insurance $
- VA Funding Fee $

 New - 2 days ago