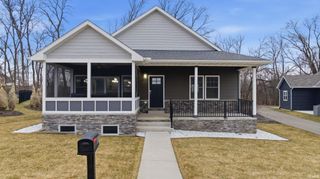
51823 Westwood Forest Drive, South Bend, IN 46628
- 5 beds |
- 4 baths |
- 3,932 sqft
 Single-Family Home
  Built in 2001
  0.63acre lot
 2 car garage
  $140/sqft
  Listed 1 month ago
Property Description
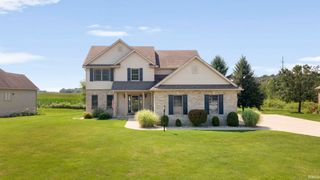
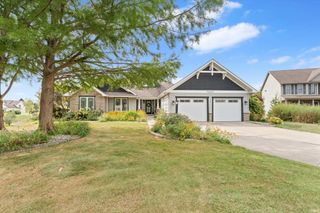
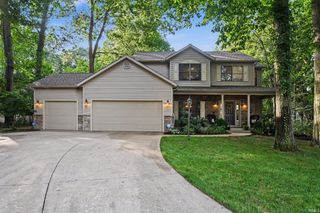
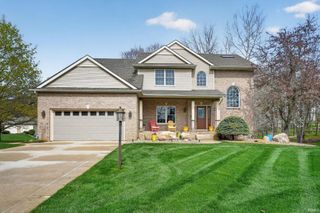
OPEN-HOUSE SEPTEMBER 19,20 2026 1-3PM Stunning Custom-Built Birky home offering 5 bedrooms, 3.5 baths, a beautifully finished lower level , and a private wooded setting with no adjoining neighbor along the rear perimeter. inspired by an English country cottage with peaked roof lines and stone accents, this distinctive home combines timeless exterior designed for everyday living and entertaining. 2 Charging ports for electric car in garage is staying. Inside ,enjoy real hardwood floors, soaring ceilings, custom blinds, detailed brickwork, and magnificent Double-sided Fireplace Living/Dining area. Eat in Kitchen and a Formal dining room. Master bedroom on main level w/ a Jetted Tub. The finished lower level offers exceptional versatility with a bedroom, deluxe private bath featuring a Kohler Bubble Massage Tub,outdoor access, family room wired for surround sound, and abundant storage-ideal for guest or extended family. Outside, enjoy a spacious deck,mature landscaping , trees, and peaceful wooded backdrop. Conveniently located near Notre Dame (9 miles), South Bend Airport(6miles),Meijer/Walmart/Restaurants (4 miles), Blackthorn Golf Club (3 miles),Toll road(3 mile), US 20(2 miles), Elbel golf course(2 miles),Michigan/berrien County vineyards and fruit orchards(25 miles).
- Listing Status:
- Active
- Date Added:
- September 1, 2026
- Data Last Updated:
- October 9, 2026 at 6:57AM
- Listing Office:
- Realty of America LLC : 317-420-1181
- Listing Agent:
- Jenniffer Panzo-Hernandez : 574-349-1300
- MLS ID:
- 202635928
- General: MasonryVinyl
- Style: RanchOne Story
- Roofing: Shingle
- School District: South Bend Community School Corp.
- Driveway: Concrete
- Zoning: WESTWOOD FOREST ESTATES PHASE ll LOT 971-02-13-351-004.000-029
- Fencing: None
- Water: Well
- Sewer: Private
This listing courtesy of Jenniffer Panzo-Hernandez , Realty of America LLC
Monthly Payment
- Principal & Interest $
- Property Taxes $
- Home Insurance $
- VA Funding Fee $