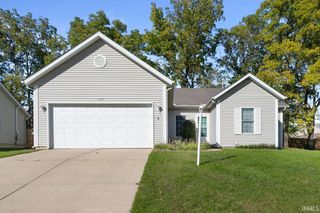
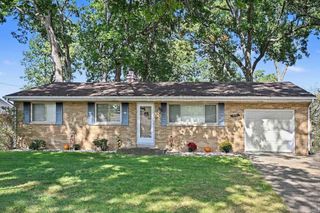
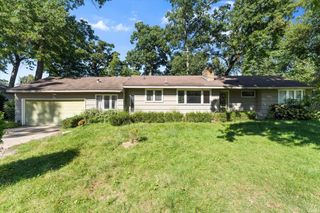
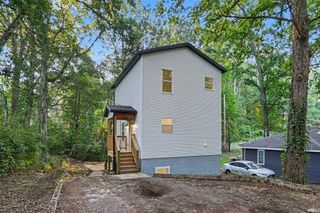
52122 Justine Drive, South Bend, IN 46628
- 3 beds |
- 2 baths |
- 2,695 sqft
 Single-Family Home
  Built in 1975
  0.48acre lot
 1 car garage
  $93/sqft
  Listed 7 days ago
Property Description
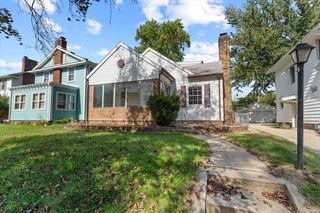
Well-maintained 3-bedroom, 1.5-bath home on nearly half an acre with thoughtful updates throughout! This inviting home offers a spacious layout with a comfortable living area, an eat-in kitchen, formal dining room, and a partially finished lower level for added flex space! Recent improvements include a main-level laundry addition in January 2026, a new owned water softener installed in August 2026, a 2-year-old garage door and electrical panel, and engineered hardwood flooring on the first floor! The kitchen has also been updated, with a newer dishwasher, stove, and microwave already in place. Outside, enjoy a fenced yard, oversized 1-car attached garage, dual septic system, and a pergola in the backyard for added outdoor enjoyment! Additional peace of mind comes from regular HVAC servicing, with the A/C serviced every spring and the furnace serviced every fall, plus the septic was pumped 2 years ago. A move-in-ready home that has been carefully maintained and is conveniently located near shopping and commuter routes!
- Listing Status:
- Active
- Date Added:
- October 2, 2026
- Data Last Updated:
- October 9, 2026 at 4:57AM
- Listing Office:
- McKinnies Realty, LLC : 574-271-3440
- Listing Agent:
- Ashleigh Barnes : 574-210-7472
- MLS ID:
- 202640862
- General: Vinyl
- Style: Two Story
- School District: South Bend Community School Corp.
- Zoning: Lot 6 Hartman & Demaegt Sub71-03-20-229-006.000-008
- Fencing: Chain Link
- Water: Well
- Sewer: Septic
This listing courtesy of Ashleigh Barnes , McKinnies Realty, LLC
Monthly Payment
- Principal & Interest $
- Property Taxes $
- Home Insurance $
- VA Funding Fee $

 New - 1 day ago