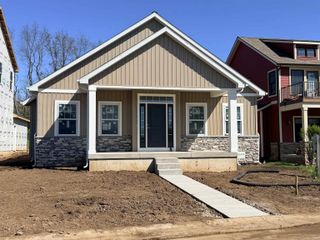
6629 Leeway Drive, South Bend, IN 46628
- 3 beds |
- 2 baths |
- 3,893 sqft
 Condominium
  Built in 2005
  0.45acre lot
 2 car garage
  $117/sqft
  Listed 23 hours ago
Property Description
Start Showing Date: 7/31/2026 Beautifully maintained villa in desirable Blackthorn, offering peaceful pond views and a thoughtfully designed open floor plan. Large windows throughout the main living areas showcase the scenic waterfront setting, creating a bright and inviting atmosphere. The spacious Vaulted kitchen is designed for both everyday living and entertaining, featuring a large center island, abundant cabinetry, generous counter space, and an open flow to the dining and Vaulted Great Room areas. Just beyond, the inviting three-season room provides the perfect place to enjoy the tranquil pond views throughout much of the year. Convenience meets functionality with a main-level laundry room and an automatic whole-house generator for added peace of mind. The full basement with lookout windows offers exceptional potential for future expansion and is already plumbed for a possible third full bathroom. Whether you're envisioning additional living space, a home office, recreation room, fitness area, or simply need extra storage, the possibilities are endless. Built in 2005 by the current owner, this well-cared-for home offers approximately 2,029 sq. ft. with 3 bedrooms and 2 full bathrooms. Situated on a spacious 0.45-acre lot, the property provides ample outdoor space to enjoy the beautifully landscaped setting, gardening, or relaxing while taking in the picturesque pond views.
- Listing Status:
- Coming Soon
- Date Added:
- July 27, 2026
- Data Last Updated:
- July 28, 2026 at 3:59AM
- Listing Office:
- RE/MAX 100 : 574-255-5858
- Listing Agent:
- Marcy Mitchell : 574-850-9202
- MLS ID:
- 202630166
- Basement: DaylightFull BasementUnfinished
- Flooring: CarpetLaminate
- A/C: Central Air
- Heating: GasForced Air
- General: BrickVinyl
- Style: RanchOne Story
- Roofing: Dimensional Shingles
- School District: South Bend Community School Corp.
- Driveway: Concrete
- Zoning: Lot 51 The Villas At Lake Blackthorn Sec 1 04/05 New Replat Trans 1955 4/21/0371-03-18-329-013.000-009
- Water: City
- Sewer: City
This listing courtesy of Marcy Mitchell , RE/MAX 100
Monthly Payment
- Principal & Interest $
- Property Taxes $
- Home Insurance $
- VA Funding Fee $