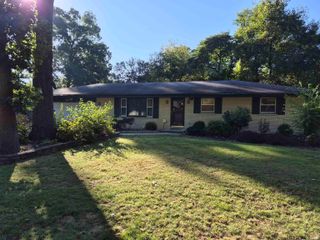
733 E Bronson Street, South Bend, IN 46601
- 4 beds |
- 3 baths |
- 2,496 sqft
 Single-Family Home
  Built in 1892
  5,227sqft lot
 —— car garage
  $90/sqft
  Listed 1 month ago
Property Description
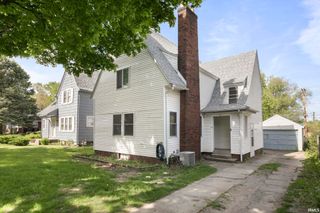
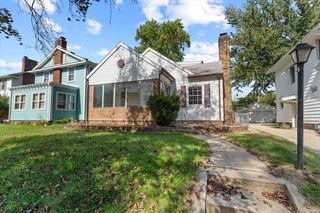
Beautifully remodeled and just steps from the St. Joseph River, this spacious 4-bedroom, 2.5-bath home features over 1,900 finished square feet above grade. Located in a quaint, historic area of South Bend, the home offers convenient walking and biking access to downtown South Bend, the Farmers Market, and the Riverwalk. An impressive list of recent improvements includes NEW WINDOWS THROUGHOUT THE ENTIRE HOME, NEW HVAC AND VENTING, NEWLY ADDED CENTRAL AIR, NEW WATER HEATER, UPGRADED ELECTRICAL PANEL AND WIRING, NEW FLOORING AND PAINT, AND BEAUTIFULLY REMODELED KITCHEN AND BATHS. Step inside to a spacious entry and a bright, welcoming interior filled with natural light. New luxury vinyl plank flooring extends throughout much of the first floor, while plush carpeting adds warmth and comfort to all four bedrooms. Recessed lighting has been added throughout the first floor, stairwell, and second-floor hallway. The separate dining room is highlighted by a large picture window that fills the space with natural light. At the heart of the home, the remodeled kitchen features new cabinetry, countertops, and appliances and opens to the living room, creating a comfortable open-concept space for gathering and entertaining. A new sliding glass door provides easy access to the backyard and patio, extending the living space outdoors. One of the home's standout features is its versatile main-floor living arrangement. The primary bedroom features a newly remodeled ensuite bath, and an additional newly remodeled full bath is also conveniently located on the main floor. A second main-floor bedroom adds wonderful flexibility for guests, a home office, or multigenerational living. A main-floor laundry hookup adds even more everyday convenience. Upstairs, you'll find two additional spacious bedrooms and a new half bath, providing plenty of room to spread out. Outside, an attached storage shed provides convenient space for gardening supplies, bicycles, lawn equipment, and seasonal items. With new windows throughout, extensive mechanical and electrical improvements, over 1,900 finished square feet above grade, four bedrooms, 2.5 baths, a main-floor primary suite, and a location just steps from the St. Joseph River, this thoughtfully remodeled home combines generous living space, modern updates, and convenient access to some of South Bend's favorite destinations.
- Listing Status:
- Active
- Date Added:
- August 14, 2026
- Data Last Updated:
- October 9, 2026 at 1:58AM
- Listing Office:
- RE/MAX 100 : 574-255-5858
- Listing Agent:
- Kerrie Drury : 574-607-3890
- MLS ID:
- 202633332
- General: Aluminum
- Style: Two Story
- Roofing: AsphaltShingle
- School District: South Bend Community School Corp.
- Zoning: LOT 4 & 1/2 ADJ VAC ALLEY HARPERS COURT ADD 00/01 VAC ORD # 8985-9971-08-12-432-016.000-026
- Water: Public
- Sewer: Public
This listing courtesy of Kerrie Drury , RE/MAX 100
Monthly Payment
- Principal & Interest $
- Property Taxes $
- Home Insurance $
- VA Funding Fee $

 New - 21 hours ago