1825 Pea Ridge Road, Spencer, IN 47460
- 3 beds |
- 2 baths |
- 2,179 sqft
 Manufactured Home
  Built in 2007
  1.4acre lot
 —— car garage
  $126/sqft
  Listed 7 days ago
Property Description
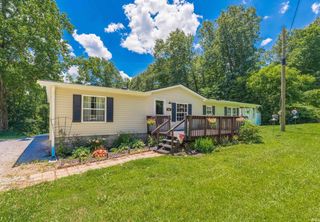
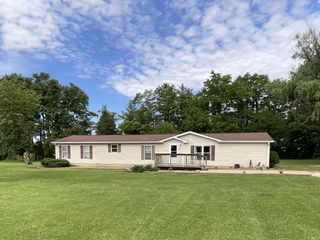
Escape to the country while staying close to everything! This attractive 3-bedroom, 2-bath home offers 2,179 square feet of comfortable living space on 1.4 beautiful acres with mature trees, plenty of open yard, and ample space for gardening, outdoor activities, or simply enjoying the peaceful surroundings.Inside, the open floor plan creates an inviting space for everyday living and entertaining. The kitchen offers abundant cabinet storage, matching black appliances, and a breakfast bar. The spacious primary suite is designed for relaxation with a spa-like bathroom featuring a soaking tub, dual-sink vanity, separate shower, and a unique gas fireplace that creates a warm, peaceful retreat. Step outside to the patio and enjoy the sights and sounds of the countryside while watching wildlife right from your backyard. Numerous improvements made within the last four years include a new roof, HVAC system, water heater, dishwasher, and storage shed. The home also features city water, high-speed internet availability, an electric vehicle charging station, and a large laundry room complete with storage cabinets, utility sink, washer, and dryer. Conveniently located just 10 minutes from Spencer and Ellettsville.
- Listing Status:
- Active
- Date Added:
- June 30, 2026
- Data Last Updated:
- July 7, 2026 at 4:59PM
- Listing Office:
- Home Team Properties : 844-821-6051
- Listing Agent:
- Samantha Carver : 812-821-6051
- MLS ID:
- 202625915
- General: Vinyl
- Style: ModularOne Story
- Roofing: AsphaltShingle
- School District: Spencer-Owen Community Schools
- Driveway: Gravel
- Zoning: IN SW S34 T10 R3 1.40A RETIRED TITLE60-10-34-300-200.000-027
- Fencing: None
- Water: City
- Sewer: Septic
This listing courtesy of Samantha Carver , Home Team Properties
Monthly Payment
- Principal & Interest $
- Property Taxes $
- Home Insurance $
- VA Funding Fee $