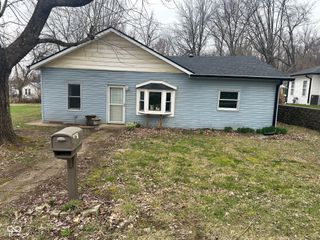
3708 Megan Court, Spencer, IN 47460
- 4 beds |
- 2 baths |
- 1,428 sqft
 Single-Family Home
  Built in 2013
  1acre lot
 2 car garage
  $196/sqft
  Listed 29 days ago
Property Description
Situated on 1 acre in a quiet neighborhood, this move-in ready 4-bedroom, 2-bath home offers 1,374 square feet of comfortable living space and a 2-car attached garage. If you've been looking for a home that offers a little extra space & a peaceful country feel without being far from town, this one is worth a look. Inside, you'll find an open-concept layout that makes the most of the space, with plenty of natural light flowing throughout the home. Recent updates include fresh paint in the main living spaces, a new roof, & a new HVAC system, giving the next owner peace of mind from day one. The primary bedroom is tucked away from the other bedrooms & features its own ensuite bath with dual vanities & walk-in closet. Three additional bedrooms provide flexibility for guests, a home office, or whatever fits your lifestyle. One of the best features of this property is the setting. Enjoy your morning coffee on the covered front porch while taking in the view of the mature trees & wildlife that add character to the property. You'll appreciate the quiet rural atmosphere while still being just 5 minutes east of town, 10 minutes from Ellettsville, easy access to State Road 46 for an easy commute. Whether you're looking for your first home, a place to downsize, or simply a property with a little room to breathe, this home offers a great combination of comfort, convenience, & country living.
- Listing Status:
- Pending
- Data Last Updated:
- July 7, 2026 at 4:20PM
- Listing Office:
- HOME TEAM Properties : 812-821-6051
- Listing Agent:
- Samantha Carver : 812-821-6051
- MLS ID:
- 22105586

- General: Bath Sinks Double MainHi-Speed Internet AvailblEat-in KitchenWalk-In Closet(s)
- Appliances: DishwasherElectric Water HeaterDisposalExhaust FanMicrowaveElectric OvenRefrigeratorWater Softener Owned
- Laundry: Main Level
- A/C: Central Air
- Heating: Natural Gas
- Style: Ranch
- Other Structures: Covered
- Parking: Attached
- General: OneCrawl Space
- Originating MLS: mibor
- School District: Spencer-Owen Community Schools
- County: Owen
- Zoning: S 1/2 Sw S24 T10 R3 1A Aka Lindley Estates Lot 10601024300440100027
- Water: Public
- Source: mibor
This listing courtesy of Samantha Carver , HOME TEAM Properties
Monthly Payment
- Principal & Interest $
- Property Taxes $
- Home Insurance $
- VA Funding Fee $