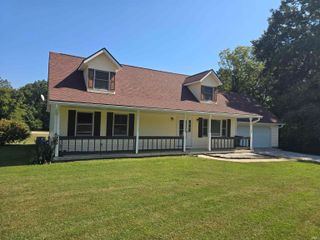
681 Hancock School Road, Spencer, IN 47460
- 2 beds |
- 2 baths |
- 2,130 sqft
 Single-Family Home
  Built in 1955
  4.56acre lot
 2 car garage
  $185/sqft
  Listed 5 months ago
Property Description
Some properties simply offer a home. Others offer a place to truly settle in & enjoy the surroundings. Minutes from Spencer, this 2-bdrm, 2-bath property delivers 2,130 sqft of living space tucked into a peaceful, park-like setting. Step onto the deck & look out over the stocked pond, complete with two aerators, then choose your favorite spot among the multiple seating areas or gather around the fire pit as the day winds down. Fruit trees & bushes add to the garden area, while a chicken coop brings even more possibilities for country living. Four dog kennels & several outbuildings provide practical space. Inside, the kitchen is sure to make an impression with custom-built cabinetry, granite countertops, large island, & walk-in pantry. Main level offers a comfortable mix of living & everyday spaces, including a bedroom, full bath, laundry room, family room, & living room. Welcoming front porch adds yet another place to slow down & enjoy the quiet setting. Upstairs, 19x17 primary suite creates a private retreat. Walk-in closet provides plenty of storage, while en-suite bath features relaxing soaking tub & dual-sink vanity. Detached 2-car garage w/ lean-to adds even more versatility. With its combination of character, charm, thoughtful interior features, & exceptional outdoor amenities, this property offers much more than just a place to live.
- Listing Status:
- Active
- Date Added:
- April 27, 2026
- Data Last Updated:
- October 9, 2026 at 7:58AM
- Listing Office:
- Home Team Properties : 844-821-6051
- Listing Agent:
- Samantha Carver : 812-821-6051
- MLS ID:
- 202615184
- General: Vinyl
- Style: TraditionalOne and Half Story
- Roofing: Asphalt
- School District: Spencer-Owen Community Schools
- Driveway: Gravel
- Zoning: PT NW NW S26 T10 R44.565A60-11-26-200-300.000-027
- Fencing: Full
- Water: City
- Sewer: Septic
This listing courtesy of Samantha Carver , Home Team Properties
Monthly Payment
- Principal & Interest $
- Property Taxes $
- Home Insurance $
- VA Funding Fee $