752 W Thornridge Way, Spencer, IN 47460
- 3 beds |
- 2 baths |
- 2,664 sqft
 Single-Family Home
  Built in 2025
  0.52acre lot
 2 car garage
  $148/sqft
  Listed 9 months ago
Property Description
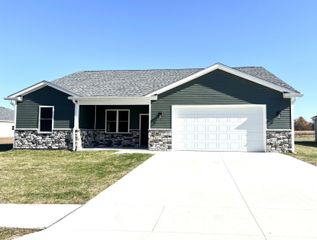
Welcome home to this sparkling, newly constructed farmhouse-style residence located in one of Owen County's premier subdivisions. Situated on a generous 0.52-acre lot, this attractive single-level home features striking red vinyl siding accented by a black metal roof, creating exceptional curb appeal. Offering 1,926 square feet of thoughtfully designed living space, this home includes 3 spacious bedrooms, 2 full bathrooms, and an open-concept floor plan that seamlessly connects the living, dining, and kitchen areas. The well-appointed kitchen is a chef's dream, boasting over 25 linear feet of solid-surface countertops, custom white cabinetry, a large center island, stainless steel appliances, and an oversized pantry. The private primary suite offers a luxurious retreat with an enormous walk-in closet and an ensuite glamour bath featuring double vanities and a dedicated makeup area. Two additional bedrooms provide ample space for family, guests, or a home office. A covered rear porch tucked behind the home offers the perfect setting for relaxing and enjoying peaceful outdoor living. Additional highlights include a 624-square-foot attached garage, a dedicated workshop area, accessible attic storage, and 100% handicap accessibility throughout the home. Built with quality and efficiency in mind, this all-electric home features R-40 wall insulation, Pella windows, wood cabinetry, and solid-surface countertops. Total square footage under roof is 2,664 square feet, including living space, garage, and workshop. Enjoy the convenience of city-maintained streets and utilities, including Town of Spencer sewer service, BBP Water, Duke Energy, and access to community natural gas. Fiber optic internet service is also planned for the Town of Spencer, adding even more value and connectivity for future homeowners. Don't miss this opportunity to own a beautiful new home that combines modern comfort, accessibility, quality craftsmanship, and small-town charm.
- Listing Status:
- Active
- Date Added:
- October 1, 2025
- Data Last Updated:
- July 7, 2026 at 4:59PM
- Listing Office:
- Owen County Home Company : 812-652-5050
- Listing Agent:
- Debbie Foutch : 812-821-7005
- MLS ID:
- 202539747
- General: Vinyl
- Style: RanchOne Story
- Roofing: Metal
- School District: Spencer-Owen Community Schools
- Driveway: Concrete
- Zoning: Thornridge Lot 14 PT NE 1/4 S30 T10 R3 052A60-10-30-100-380.140-028
- Water: City
- Sewer: Public
This listing courtesy of Debbie Foutch , Owen County Home Company
Monthly Payment
- Principal & Interest $
- Property Taxes $
- Home Insurance $
- VA Funding Fee $