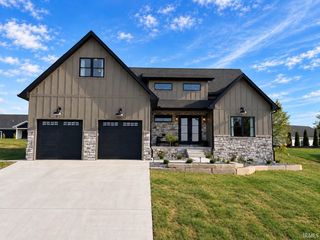
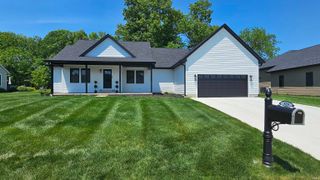
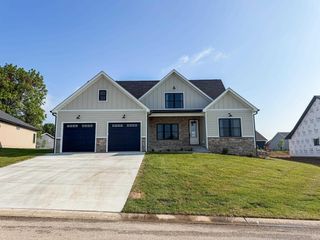
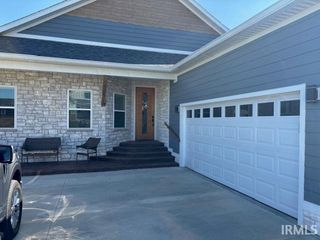
1147 Spencer Pike Rd, Springville, IN 47462
- 5 beds |
- 2 baths |
- 2,418 sqft
 Single-Family Home
  Built in 1993
  27acre lot
 2 car garage
  $190/sqft
  Listed 3 months ago
Property Description
Looking for Privacy and Seclusion? Your Country Retreat Awaits! Nestled on 28 picturesque acres, this 5-bedroom, 2-full-bath log home offers endless potential for those ready to add their personal touch and TLC This home has the dream kitchen you've always wanted—complete with a Forno 8-burner gas range already in place. Outdoor enthusiasts and homesteaders will appreciate the abundance this property has to offer. The established garden is currently producing corn, green beans, cucumbers, tomatoes, and sorghum, while the orchard features 1 cherry tree, 2 plum trees, 2 peach trees, and 2 apricot trees. Enjoy fresh berries from the strawberry and raspberry plants, and surround yourself with beautiful perennial flowers, making this a gardener's paradise. Additional highlights include Above-ground swimming pool, Outdoor boiler system to help reduce utility expenses, Approximately 2 acres fenced with electric fencing, Round hay bales and hay feeder included Plenty of room for livestock, gardening, recreation, or simply enjoying the peaceful country setting, Trails for dirt bikes or hiking Shown by appointment only. Please schedule with a licensed agent, as sellers have dogs on the property that may be protective. Experience the privacy, acreage, and country lifestyle you've been searching for—this unique property is ready for its next chapter! EXCLUDES: Shelves identified with sticky notes, chicken coop, yellow rose bush in front of home.
- Listing Status:
- Active
- Date Added:
- June 25, 2026
- Data Last Updated:
- October 9, 2026 at 7:58AM
- Listing Office:
- Williams Carpenter Realtors : 812-275-4401
- Listing Agent:
- VICKY SPEER, LLC : 812-583-3349
- MLS ID:
- 202625151
- General: Log
- Style: LogTwo Story
- Pool: Above Ground
- Roofing: Composite
- School District: North Lawrence Community Schools
- Driveway: Asphalt
- Zoning: SEC 15 TWP 6 R2W 23.03A W PT NW SE; SEC 15 TWP 6 R2W 3.98A NW PT S1/2 SE47-04-15-400-065.000-007
- Fencing: Electric
- Water: City
- Sewer: Septic
This listing courtesy of VICKY SPEER, LLC , Williams Carpenter Realtors
Monthly Payment
- Principal & Interest $
- Property Taxes $
- Home Insurance $
- VA Funding Fee $