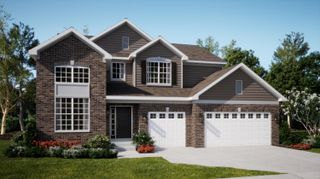
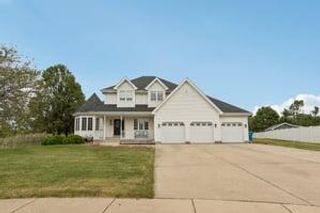
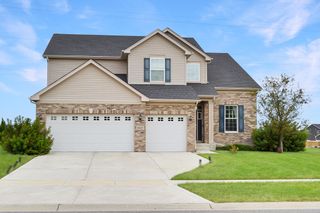
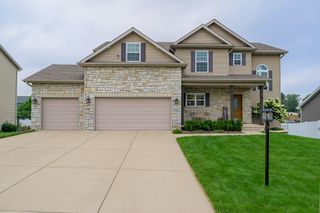
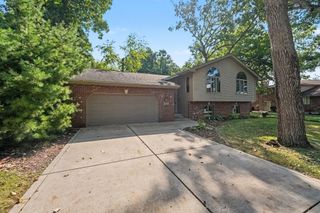
10461 Pine Lane, St. John, IN 46373
- 4 beds |
- 3 baths |
- 3,058 sqft
 Single-Family Home
  Built in 2020
  0.28acre lot
 3 car garage
  $183/sqft
  Listed 25 days ago
Property Description
Elegance meets Everyday Living in this stunning 4-bedroom, 2.5-bath and 2,900 Sq.ft home. As you enter, you are welcomed by a dramatic two-story foyer. The main floor offers a formal dining room, living room and a family room flowing into the kitchen, ideal for entertaining. There is also a flex room which can be used as a guest room or study. Enjoy 9 foot ceilings, vinyl plank flooring and lots of natural lighting. The kitchen boasts upgraded 42" cabinetry, quartz counters, a stainless farmhouse sink, and a full stainless appliance suite. The luxurious primary suite features a tray ceiling, dual walk-in closets, and a spa-like bath with a separate water closet, upgraded walk-in shower, and double quartz vanities. Complete with a 3-car garage, brick front exterior, and full basement ready for your finishing touches.
- Listing Status:
- Active
- Data Last Updated:
- September 22, 2026 at 2:22PM
- Listing Office:
- McColly Real Estate : (219) 322-5508
- Listing Agent:
- Daniel del Real :
- MLS ID:
- 844524

- General: Rain Gutters
- Other Structures: Patio
- Parking: AttachedDrivewayGarage Door Opener
- General: Two
- HOA Amenities: Jogging PathPlaygroundParkOther550.0Annually
- Originating MLS: nira
- School District: Hanover
- County: Lake
- Zoning: THE GATES OF ST JOHN UNIT 10M LOT 139451503303002000015
- View: Neighborhood
- Utilities: Electricity ConnectedWater ConnectedNatural Gas Connected200+ Amp Service
- Water: Public
- Sewer: Public Sewer
- Source: nira
This listing courtesy of Daniel del Real , McColly Real Estate
Monthly Payment
- Principal & Interest $
- Property Taxes $
- Home Insurance $
- VA Funding Fee $

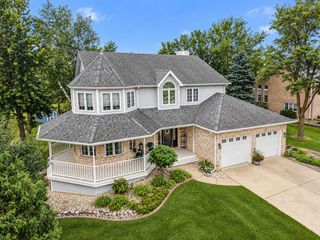
 New - 3 days ago