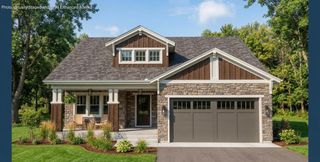
10532 Juniper Lane, St. John, IN 46373
- 2 beds |
- 2 baths |
- 1,787 sqft
 Single-Family Home
  Built in 2018
  6,534sqft lot
 2 car garage
  $229/sqft
  Listed 3 days ago
Property Description
Looking for a maintenance-free lifestyle? Then you'll want to check out this step-free ranch home featuring 2 bedrooms, 2 bathrooms, and 1,787 sq. ft. of living space. Upon arrival, you'll immediately notice the vibrant curb appeal and well-manicured landscaping. Step inside to a welcoming foyer filled with natural light from a skylight, beautiful wood floors, and vaulted ceilings that flow throughout the main living areas. This home has been meticulously maintained and offers modern fixtures and finishes throughout. The kitchen boasts sleek granite counters, extensive cabinet and counter space, newer stainless-steel appliances, and a breakfast bar for extra seating. The open floor plan creates an easy flow, ideal for both entertaining and everyday living. A bright sunroom overlooks the backyard and leads to a covered back patio. The roomy primary suite includes an lavish bathroom with a large vanity, walk-in shower, and a generous walk-in closet with built-in shelving and organization. The second bedroom provides ample closet space and sits adjacent to the full second bathroom. A convenient laundry room (washer and dryer included) leads into the two-car garage with epoxy flooring, a storage closet, and pull-down attic access. Additional highlights include a Generac generator, water softener, and plentiful storage in multiple closets. Located in The Gates of St. John, you'll enjoy close proximity to walking paths, parks, ponds, and pickleball courts, plus a short drive to shopping, restaurants, and expressways. The HOA handles lawn care, snow removal, and grounds maintenance. Schedule your showing today! **This home is located in a 55+ community.**
- Listing Status:
- Active
- Data Last Updated:
- September 21, 2026 at 6:21AM
- Listing Office:
- Listing Leaders Northwest : (219) 961-5478
- Listing Agent:
- Nickolas Witvoet :
- MLS ID:
- 845590

- General: Rain Gutters
- Other Structures: PatioCovered
- Parking: AttachedOn StreetKitchen LevelGarage Faces FrontDrivewayConcreteGarage Door Opener
- Windows: Blinds
- General: One
- HOA Amenities: Jogging PathSnow RemovalPlaygroundMaintenance GroundsLandscapingMaintenance GroundsOtherSnow Removal2104.0Annually
- Originating MLS: nira
- School District: Hanover
- County: Lake
- Zoning: THE GATES OF ST JOHN UNIT 4A TRACT 993 N.50.94FT OF LOT A451503426001000015
- View: Neighborhood
- Utilities: Electricity ConnectedWater ConnectedSewer ConnectedNatural Gas ConnectedGenerator
- Water: Public
- Sewer: Public Sewer
- Source: nira
This listing courtesy of Nickolas Witvoet , Listing Leaders Northwest
Monthly Payment
- Principal & Interest $
- Property Taxes $
- Home Insurance $
- VA Funding Fee $

 New - 3 days ago