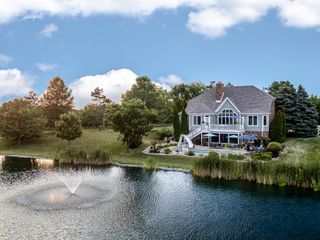
12825 Rosewood Drive, St. John, IN 46373
- 4 beds |
- 4 baths |
- 5,673 sqft
 Single-Family Home
  Built in 2005
  0.47acre lot
 3 car garage
  $164/sqft
  Listed 19 days ago
Property Description
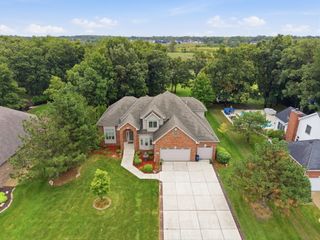
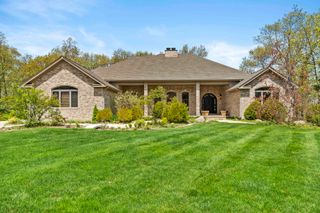
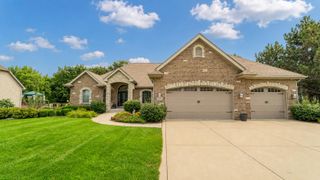
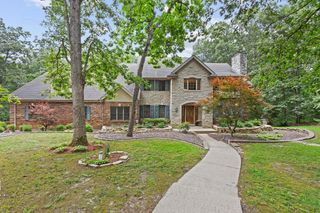
Discover a truly one-of-a-kind custom-built home where distinctive architecture, exceptional craftsmanship & timeless finishes come together in prestigious Rosewood Estates, a desirable neighborhood of all-brick homes. Nestled on a private professionally landscaped .50-acre wooded homesite, this Brick & Stone Cape Cod offers 5,673 finished square feet that provides an extraordinary lifestyle designed for everyday living & unforgettable entertaining. A gracious entry with dramatic two-story balcony sets the tone, while gleaming floors, graceful arches, custom ceilings & detailed millwork showcase the craftsmanship found throughout. The impressive two-story great room is anchored by a spectacular stone masonry fireplace, creating a dramatic yet inviting gathering space. The adjoining sunroom features walls of windows that capture peaceful wooded views & brings nature beautifully indoors. The entertainment-sized kitchen is truly exceptional, featuring custom maple cabinetry, granite countertops, center island, wet bar, built-in stainless ovens, warming drawer & Sub-Zero refrigerator. The main-floor primary suite offers a private retreat with his-and-hers closets & elegant bath. Upstairs are three additional bedrooms, including one with a private bath, plus a sitting area & bonus room offering flexibility for work, hobbies or relaxation. The finished basement expands the lifestyle possibilities with a media room, office & storage space. Outside, the private wooded backyard & stamped concrete patio create a beautiful setting surrounded by nature. From stone arches & porcelain tile to maple trim, granite baths & thoughtful technology, every detail reflects the home's custom character. Additional amenities include central vacuum, alarm & sprinkler systems, generator + oversized finished heated 3 car garage! Excellent location with expressway access to Chicago, this is a rare opportunity to own a truly distinctive residence in one of St. John's most desirable neighborhoods.
- Listing Status:
- Active
- Data Last Updated:
- September 22, 2026 at 6:19PM
- Listing Office:
- BHHS Executive Realty : (219) 663-1986
- Listing Agent:
- Carol Biel :
- MLS ID:
- 844728

- General: LightingPrivate YardBath
- Other Structures: Patio
- Parking: AttachedOversizedKitchen LevelHeated GarageGarage Faces SideDrivewayGarage Door Opener
- General: One and One Half
- HOA Amenities: ManagementNoneOther750.0Annually
- Originating MLS: nira
- School District: Lake Central
- County: Lake
- Zoning: ROSEWOOD ESTATES PHASE 1 LOT 2451132303013000035
- View: NeighborhoodTrees/Woods
- Utilities: Cable ConnectedWater ConnectedUnderground UtilitiesSewer ConnectedNatural Gas ConnectedElectricity Connected200+ Amp ServiceGenerator
- Water: Public
- Sewer: Public Sewer
- Source: nira
This listing courtesy of Carol Biel , BHHS Executive Realty
Monthly Payment
- Principal & Interest $
- Property Taxes $
- Home Insurance $
- VA Funding Fee $