13366 Waterleaf Drive, St. John, IN 46373
- 5 beds |
- 4 baths |
- 2,831 sqft
 Single-Family Home
  Built in 2019
  0.33acre lot
 3 car garage
  $282/sqft
  Listed 14 days ago
Property Description
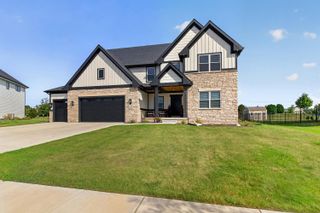
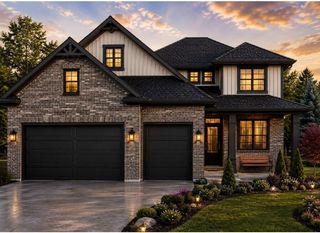
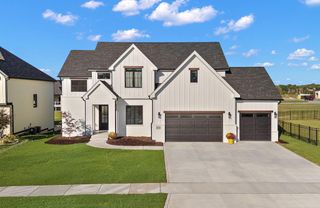
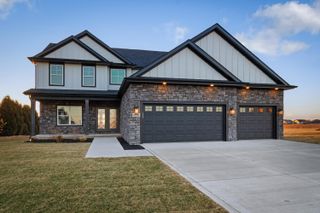
Gorgeous Contemporary Open Concept Home in The Preserve Neighborhood of St. John, IN. Perched on almost 1/3 Acre Lot, w/Fenced backyard, 4411 Total SF home Features: 5 BR's, 4 baths, 3 Car attach finish garage (another 724 SF), EV Charger Ready w/ 220 Plug. Full Unfinished Basement w/Egress window, plumbed for future bath. Impressive facade includes: Gable Pediments, ambient landscape lighting, inviting covered Front Porch, New Screen Door. wait till you see the Inside: Beautiful Hand Scraped Wide Plank Hard Wood floors in 2 Story Entry Foyer, FDR, GR, Kitchen & Hall. Arched Doorways, Crown Moldings, Wide/Varied Trim Details throughout main floor. Stunning Great Room w/18 ft. ceilings, Wall of Windows, Stone gas Fireplace. Wow Factor Kitchen light & bright w/Abundance of Cabinets featuring accent + under cab lighting, Gleaming Granite Counters & Breakfast Island, Stainless Appliances, Double Oven, Walk-in Pantry, Desk Area, Shelves for Collectibles, Sliding Patio doors extend entertaining space. One section of rear patio has reinforced concrete=Hot Tub Ready! Handy Mud Rm w/Cubbie Storage Bench, Closet w/2nd W & D hookups & Half Bath off Kitchen makes for easy access to garage. Main Floor Master: Lavish Ensuite Bath w/Soaking Tub, Walk-In Glass/Tiled Rainfall Shower, Double Vanity, Water Closet w/Towel Closet, Big Walk-in Closet w/Window. Flexible FDR/Home Office off Foyer completes main level. Upstairs: Dramatic Catwalk balcony overlooks both Great Room & Foyer connecting the bedroom wings. All 4 upstairs BR's have walk-in closets, ceiling fans & carpeting. BR 2 & 3 share Full Hall Bath. Br 4 & 5 share Jack n Jill Bath. Convenient Upstairs Laundry w/cabinets, drying rack & a window. Zone Heat & A/C. Reverse Osmosis Water Purifier. Water Softener. Sump Pump w/Battery Backup. Wired for Alarm. Lawn Irrigation System (Rachio). Nest/ Google Thermostats, Doorbell, & CO2 Monitors. Window Well Covers. Covered Back Patio has Xeno Wet Ceiling Fan. See Photos & Call Today!
- Listing Status:
- Active
- Data Last Updated:
- September 22, 2026 at 1:20PM
- Listing Office:
- F.C. Tucker 1st Team Real Esta : (219) 309-9930
- Listing Agent:
- Jeffrey Safrin :
- MLS ID:
- 844991

- General: LightingRain GuttersOther
- Other Structures: Front PorchPatioCovered
- Parking: AttachedOn StreetKitchen LevelGarage Faces FrontDrivewayConcreteOff StreetGarage Door Opener
- Windows: Insulated Windows
- General: Two
- HOA Amenities: Jogging PathPlaygroundOtherMaintenance GroundsMaintenance Grounds550.0Annually
- Originating MLS: nira
- County: Lake
- Zoning: THE PRESERVE PHASE 3 LOT 164451131402005000035
- View: Neighborhood
- Fencing: Back Yard
- Utilities: Cable ConnectedWater ConnectedSewer ConnectedNatural Gas ConnectedElectricity Connected200+ Amp Service
- Water: Public
- Sewer: Public Sewer
- Source: nira
This listing courtesy of Jeffrey Safrin , F.C. Tucker 1st Team Real Esta
Monthly Payment
- Principal & Interest $
- Property Taxes $
- Home Insurance $
- VA Funding Fee $