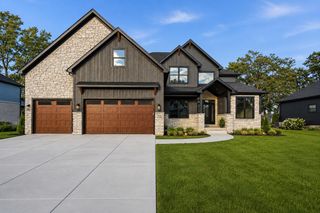
8450 W 105th Avenue, St. John, IN 46373
- 5 beds |
- 5 baths |
- 4,374 sqft
 Single-Family Home
  Built in 2026
  0.32acre lot
 3 car garage
  $206/sqft
  Listed 2 months ago
Property Description
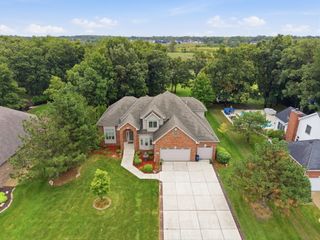
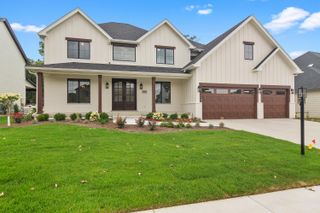
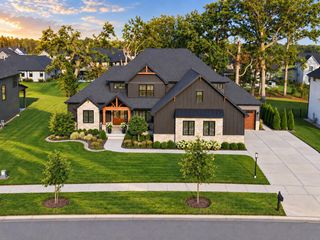
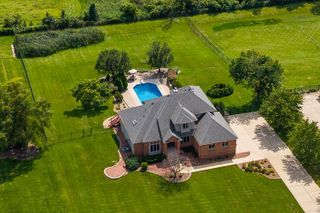
**PROPOSED CONSTRUCTION** Introducing "The Alix". One of the most sought after models finally makes it was to the Gates and is now available on a private lot with POND VIEWS. Step into a home where every detail was designed for elevated living. The chef-caliber kitchen anchors the open-concept main floor, flowing seamlessly into living and dining spaces ideal for both quiet evenings and effortless entertaining. Premium appliances, refined finishes, and thoughtful layout turn daily routines into something special. Upstairs, the luxurious primary suite offers a true private retreat with a spa-inspired ensuite bath. Four additional bedrooms provide flexibility and comfort for family or guests, while five total baths--including four full--keep mornings and evenings running smoothly. With more than 4,300 SQUARE FEET of thoughtfully designed space, this striking two-story new construction delivers refined elegance without compromise. The three-car garage adds practical convenience and storage, completing a residence built for those who expect quality, comfort, and lasting luxury. Lot is pictured in end photos.
- Listing Status:
- Active
- Data Last Updated:
- September 22, 2026 at 6:19PM
- Listing Office:
- Haven Realty : (888) 724-2836
- Listing Agent:
- Christopher Mihajlovich :
- MLS ID:
- 842866

- General: LightingRain GuttersPrivate Yard
- Other Structures: PorchFront PorchRear PorchPatio
- Parking: Garage Door OpenerOn StreetGarage Faces FrontDriveway
- General: Two
- HOA Amenities: Maintenance GroundsPlaygroundParkMaintenance GroundsMaintenance Structure450.0Annually
- Originating MLS: nira
- County: Lake
- Zoning: THE GATES OF ST JOHN UNIT 7D & 9A LOT 944451503276003000015
- View: Pond
- Water: Public
- Sewer: Public Sewer
- Source: nira
This listing courtesy of Christopher Mihajlovich , Haven Realty
Monthly Payment
- Principal & Interest $
- Property Taxes $
- Home Insurance $
- VA Funding Fee $