8971 Hibiscus Drive, St. John, IN 46373
- 3 beds |
- 2 baths |
- 4,492 sqft
 Single-Family Home
  Built in 2014
  0.4acre lot
 3 car garage
  $147/sqft
  Listed 9 days ago
Property Description
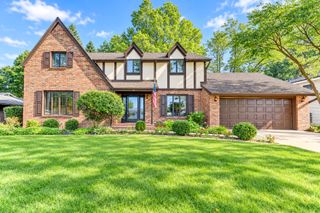
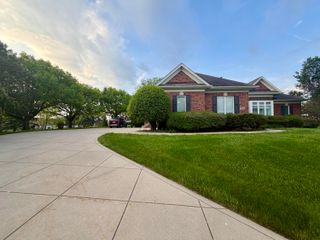
Prepare to be impressed by this expansive custom brick ranch offering over 2,246 square feet of beautifully designed living space! From the moment you step inside, you'll appreciate the pride of ownership and how meticulously this home has been maintained. A gracious foyer welcomes you into a traditional, well-designed floor plan featuring gleaming hardwood floors and spacious rooms throughout. The impressive living room is highlighted by a warm and inviting fireplace, cathedral ceilings, and oversized windows that fill the space with natural light. The spacious kitchen is perfect for both everyday living and entertaining, featuring an abundance of cabinetry and counter space, granite countertops, stainless-steel appliances, and a large eating area. From the kitchen, step into the sunroom overlooking the beautifully landscaped yard--the perfect spot to relax and enjoy the view. The main-floor primary suite is a wonderful retreat featuring cove ceilings, a walk-in closet, and a spacious private bath. Both bathrooms offer the added comfort of heated floors. Looking for even more space? The huge unfinished basement offers endless possibilities for future living space, a recreation room, home gym, office, or abundant storage. Rough-in plumbing is already in place for an additional bathroom. Outside, the professionally landscaped yard provides exceptional curb appeal and creates a peaceful outdoor retreat. Additional highlights include a whole-house generator and attached three-car garage .All of this is located in the highly regarded Lake Central School District, with convenient access to shopping, dining, and everyday amenities. Spacious, beautifully maintained, and packed with desirable features--this exceptional brick ranch is ready to welcome you home!
- Listing Status:
- Active
- Data Last Updated:
- September 22, 2026 at 8:21PM
- Listing Office:
- Village Realty of Indiana, Inc : (219) 661-1212
- Listing Agent:
- Denise Hoekstra :
- MLS ID:
- 845262

- Other Structures: Deck
- Parking: AttachedOversizedDrivewayConcreteGarage Door Opener
- General: One
- Originating MLS: nira
- School District: Lake Central
- County: Lake
- Zoning: RENAISSANCE UNIT 4 LOT 580451134376006000035
- View: Neighborhood
- Utilities: 100 Amp Service200+ Amp Service
- Water: Public
- Sewer: Public Sewer
- Source: nira
This listing courtesy of Denise Hoekstra , Village Realty of Indiana, Inc
Monthly Payment
- Principal & Interest $
- Property Taxes $
- Home Insurance $
- VA Funding Fee $