9262 W 106th Place, St. John, IN 46373
- 3 beds |
- 2 baths |
- 1,820 sqft
 Single-Family Home
  Built in 2026
  0.29acre lot
 3 car garage
  $346/sqft
  Listed 1 month ago
Property Description
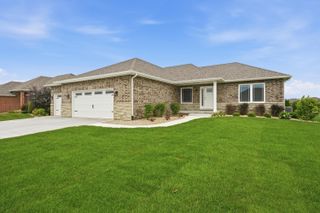
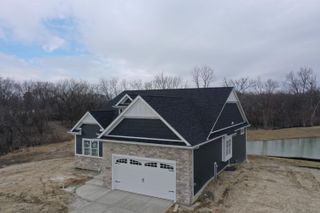
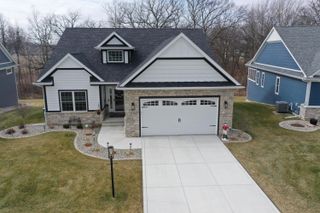
NEWLY COMPLETED ALL BRICK RANCH HOME ! Do not miss this rare opportunity! ALL NEW CUSTOM FLOORPLAN in The Gates of St John with top quality features through and through. The 3+ car garage has a third bay measuring over 28' deep, ready for the big trucks or all your toys and a full 3 car width driveway for plenty of parking. Enter from the garage into the generous mud room with built-in bench and coat closet. The laundry room off the mud room comes with cabinetry, laundry sink and large storage closet. From the front entry walk into foyer and view the open concept great room kitchen and dining. Open staircase just off the foyer provides an ideal access for a future rec room, workout room or media room in the basement with rough in for future bathroom and egress window. Ample cabinetry and center island with pendant and recessed lighting provide a welcoming kitchen work space plus large pantry closet just off the kitchen provides loads of additional storage. Appliances included are refrigerator, dishwasher, micro/hood, gas range and disposal. Large Pella windows let plenty of sunshine in. This split bedroom floorplan is stick built (no prefabricated trusses) and comes with electric in conduit, high efficiency furnace and water heater, Delta faucets and granite counters. This 1820 sq ft beauty comes complete with genuine stone wainscot, on a fully sodded, landscaped lot complete with irrigation. Optional lawn maintenance/snow removal available.
- Listing Status:
- Active
- Data Last Updated:
- September 22, 2026 at 1:20PM
- Listing Office:
- McColly Real Estate : (219) 322-5508
- Listing Agent:
- Dawn Veness :
- MLS ID:
- 842931

- General: Rain Gutters
- Other Structures: Front PorchPatio
- Parking: AttachedOversizedGarage Faces FrontDrivewayGarage Door Opener
- General: One
- HOA Amenities: Maintenance GroundsParkMaintenance Grounds505.0Annually
- Originating MLS: nira
- School District: Hanover
- County: Lake
- Zoning: THE GATES OF ST. JOHN UNIT 10L LOT 22451503360016000015
- View: Neighborhood
- Utilities: Electricity ConnectedWater ConnectedUnderground UtilitiesSewer ConnectedNatural Gas Connected200+ Amp ServiceCircuit Breakers
- Water: Public
- Sewer: Public Sewer
- Source: nira
This listing courtesy of Dawn Veness , McColly Real Estate
Monthly Payment
- Principal & Interest $
- Property Taxes $
- Home Insurance $
- VA Funding Fee $