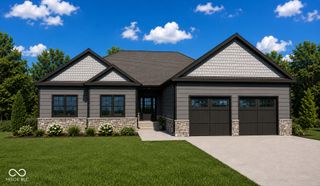
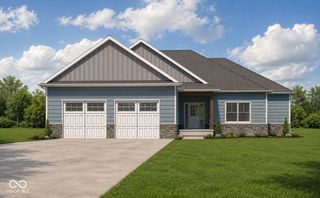
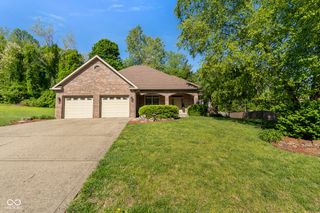
2540 Birchwood Lane, Terre Haute, IN 47803
- 3 beds |
- 2 baths |
- 1,854 sqft
 Single-Family Home
  Built in 2026
  0.28acre lot
 2 car garage
  $240/sqft
  Listed 11 days ago
Property Description
Experience the perfect blend of style and function in this beautifully designed new construction home in Hawthorne Woods! Offering 1,854 square feet, this 3-bedroom, 2-bath home features a smart, spacious layout with modern finishes and exceptional attention to detail. The inviting open floor plan is designed for today's lifestyle, with a generous living room centered around a striking electric fireplace that flows effortlessly into the kitchen and dining area. The custom kitchen is sure to impress with granite countertops, a full appliance package, abundant cabinetry, and a walk-in pantry to keep everything organized. The adjoining dining area provides plenty of space to host holidays or enjoy casual meals with family and friends. Retreat to the expansive primary suite, complete with a private bath and ample closet space. Two additional bedrooms offer flexibility for guests, a home office, or hobbies. You'll also appreciate the oversized laundry room, providing extra workspace and storage that makes everyday living more convenient. Durable luxury vinyl plank flooring enhances the main living areas, while the covered back porch creates the perfect setting to enjoy your morning coffee or unwind at the end of the day. A 2-car attached garage completes this thoughtfully crafted home. Now is the perfect time to buy! Secure this home while it's under construction and enjoy the opportunity to select your own finishes, colors, and design details, creating a home that reflects your personal style. Don't miss your chance to own a brand-new home in the sought-after Hawthorne Woods community!
- Listing Status:
- Active
- Data Last Updated:
- July 7, 2026 at 7:19AM
- Listing Office:
- Emmert Realty : 812-208-0342
- Listing Agent:
- Kimberly Emmert-ODell : 812-208-0342
- MLS ID:
- 22110729

- Style: Ranch
- Parking: Attached
- General: OneCrawl Space
- Originating MLS: mibor
- School District: Vigo County School Corp
- County: Vigo
- Zoning: Hawthorn Woods Sub Phase III 2023000031 8-12-8 Lot 57A 0.28 Ac840708401025000007
- Water: Private
- Source: mibor
This listing courtesy of Kimberly Emmert-ODell , Emmert Realty
Monthly Payment
- Principal & Interest $
- Property Taxes $
- Home Insurance $
- VA Funding Fee $