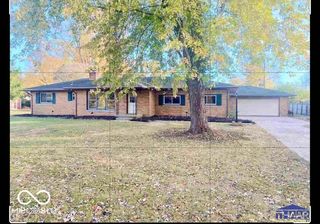
7960 S Sullivan Place, Terre Haute, IN 47802
- 3 beds |
- 2 baths |
- 1,888 sqft
 Single-Family Home
  Built in 1976
  0.68acre lot
 2 car garage
  $138/sqft
  Listed 1 month ago
Property Description
Welcome home to 7960 S. Sullivan Place. This full brick Country Charmer awaits its new owner. This full brick ranch sitting atop a hill has 3 bedrooms, 2 fully renovated bathrooms, Kitchen with updated SS appliances. The dining area is open to the kitchen, family room with wood burning fireplace and a bonus room currently used as the 4th bedroom but is a flexible space for a home office, living room, playroom, storage, sitting area or an area for hobbies. Stepping inside the foyer you have a newly installed modern farmhouse hall tree great for storage. The inviting 15 x 18 living room highlighted by brick fireplace. This home features an 11 x 12, 3 season sunroom that you could easily add air ducts for additional square footage. Updates include a new 3 dimeson roof, SS kitchen appliances, both bathrooms have been updated with vanities, lighting, paint vinyl flooring in the kitchen and bathrooms. The living areas including the bedrooms have newer LVP flooring, the home has fresh paint throughout, furnace/central air in 2013. Updated vinyl clade windows. Did I mention the hall bathroom has a Jacuzzi tub? Back yard with wood privacy fence surrounding the back yard. All of this on 0.68 acres. Great convenient location on the South end of Terre Haute and 5 minutes away to the bypass.
- Listing Status:
- Pending
- Data Last Updated:
- July 7, 2026 at 2:19PM
- Listing Office:
- A & B Homes : 317-850-9514
- Listing Agent:
- Rodney Sneath : 317-850-9514
- MLS ID:
- 22105079

- Appliances: Electric Water HeaterMicrowaveElectric OvenWater Softener Owned
- Laundry: Main Level
- A/C: Central Air
- Heating: ElectricForced Air
- Fireplace: Family RoomFireplaces: 1
- Style: Ranch
- Other Structures: Covered
- Parking: Attached
- General: OneCrawl Space
- Originating MLS: mibor
- School District: Vigo County School Corp
- County: Vigo
- Zoning: Mid S 1/2 Ne D-360/290-1 29-11-9 .680 Ac840929278001000003
- Water: Public
- Source: mibor
This listing courtesy of Rodney Sneath , A & B Homes
Monthly Payment
- Principal & Interest $
- Property Taxes $
- Home Insurance $
- VA Funding Fee $