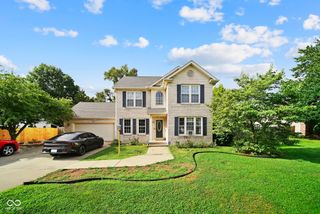
8591 N Erickson Street, Terre Haute, IN 47805
- 3 beds |
- 3 baths |
- 1,716 sqft
 Single-Family Home
  Built in 1962
  0.5acre lot
 4 car garage
  $125/sqft
  Listed 1 day ago
Property Description
A NEW LOOK! After some serious cleaning and debris removal, we are happy to represent a home ready for you and your family! An in-ground pool, a spacious primary suite, and a full 2-car attached AND a full 2-car detached garage/workshop-there's plenty to love at 8591 N Erickson St! Situated on a corner lot on Terre Haute's north side, this three-bedroom home offers inviting indoor spaces and room to enjoy the outdoors. A brick wood-burning fireplace brings warmth and character to the living area, while the kitchen features ample cabinet storage, a breakfast bar, and an adjoining formal dining room. The generous primary suite includes a walk-in closet and a private bathroom with dual sinks and a jetted tub. Hardwood floors and a large laundry room add everyday appeal and convenience. Outside, the expansive deck, fenced yard, and in-ground pool create a setting for summer cookouts, poolside afternoons, and evenings outdoors. The additional garage/workshop offers valuable space for hobbies, projects, or storage. From gathering around the fireplace to entertaining outside, this home offers spaces to enjoy throughout the seasons. Schedule your private showing today!
- Listing Status:
- Active
- Data Last Updated:
- October 8, 2026 at 10:17PM
- Listing Office:
- Totalis Real Estate Solutions : 812-230-6651
- Listing Agent:
- Devan Lunceford : 812-230-6651
- MLS ID:
- 22130039

- Style: Traditional
- Pool: In Ground
- Parking: AttachedDetachedConcreteGarage Door OpenerStorageWorkshop in Garage
- General: TwoCrawl Space
- Originating MLS: mibor
- School District: Vigo County School Corp
- County: Vigo
- Zoning: Prt W Side Nw Sw 2004029170 D- 426/596-597 & 428/915 18-13-8 .500 Ac840318302001000012
- Fencing: Fence CompletePrivacy
- Water: Public
- Source: mibor
This listing courtesy of Devan Lunceford , Totalis Real Estate Solutions
Monthly Payment
- Principal & Interest $
- Property Taxes $
- Home Insurance $
- VA Funding Fee $