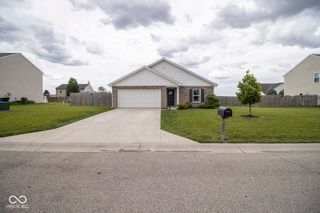
427 N Conde Street, Tipton, IN 46072
- 4 beds |
- 3 baths |
- 1,970 sqft
 Single-Family Home
  Built in 1910
  0.29acre lot
 1 car garage
  $132/sqft
  Listed 7 days ago
Property Description
Welcome Home to the cute and quaint Town of Tipton! Just a short stroll to downtown or a golf cart ride. You will fall in love with this home the minute you pull up. This home has charm and character at every turn. As you pull in the large and inviting front porch awaits you and your morning coffee. Walk in and you are greeted with an open living room area with original hardwood flooring, expansive ceilings, and tall windows. The main level features 2 bedrooms for the ultimate convenience. Your Primary bedroom includes hardwood flooring and an updated bathroom with a new vanity and a subway tiled shower. 2nd bedroom could be used as an office or a bedroom, and it features a nice sized closet. As you move through the home you enter the updated kitchen that boasts new cabinets, granite tops, new lighting, and ceramic tile floors. The back of the home has a half bath and the spacious laundry room that leads out to the large backyard. Upstairs you will find a loft space for more entertaining and 2 spacious bedrooms with a fully updated bathroom for added convenience. The 1 car garage is spacious and could be used for parking or extra storage. 427 N Conde Street is truly move in ready! Roof & HVAC are only 3 years old. Schedule your showing today!
- Listing Status:
- Active
- Data Last Updated:
- July 28, 2026 at 2:19AM
- Listing Office:
- eXp Realty LLC : 317-556-0423
- Listing Agent:
- Sarah Floyd : 317-556-0423
- MLS ID:
- 22108362

- General: Storage Shed
- Style: Victorian
- Other Structures: PorchDeck
- Parking: Attached
- General: One and One HalfBlock
- Originating MLS: mibor
- School District: Tipton Community School Corp
- County: Tipton
- Zoning: E H Shirk's 6th Add L: 12801111523031000002
- Water: Public
- Source: mibor
This listing courtesy of Sarah Floyd , eXp Realty LLC
Monthly Payment
- Principal & Interest $
- Property Taxes $
- Home Insurance $
- VA Funding Fee $