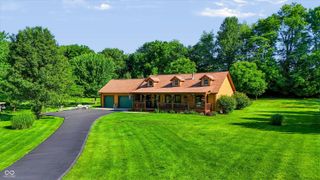
2310 W State Road 252, Trafalgar, IN 46181
- 4 beds |
- 4 baths |
- 3,565 sqft
 Single-Family Home
  Built in 1996
  5.62acre lot
 4 car garage
  $191/sqft
  Listed 2 months ago
Property Description
Are you looking for acreage, but the convenience of living close to town? This one is for you! Your own little slice of heaven awaits, offering over 5.5 acres complete with woods, creek, oversized 3 car pole barn, and wood shed. This all brick custom built 4BR, 3.5BA home has been completely remodeled with modern finishes throughout. Great rm with stacked stone fireplace & custom built bookshelves. Sleek kitchen offering black cabinetry, quartz countertops, subway tile backsplash, under cabinet lighting & more! Breakfast rm opens to 3 seasons sunroom & grilling deck. Separate formal dining rm for entertaining. Main level primary bedroom suite offers tray ceiling, walk-in closet, and private bath with whirlpool tub, custom tile walk-in shower and double sink vanity. Three addidional bedrooms upstairs share updated full bath with tub/shower combo. Full finsihed basement offers a family rm with fireplace, office, gym, and full bath with custom tile walk-in shower. Basement walks out to covered patio complete with hot tub & TV. Finished 2 car attached garage with epoxy floor in addition to pole barn. The view from the sunroom during the fall and winter months is a 10, changing leaves and wildlife awaits!
- Listing Status:
- Pending
- Data Last Updated:
- July 6, 2026 at 2:17AM
- Listing Office:
- Keller Williams Indy Metro S : 317-503-3308
- Listing Agent:
- Todd Cook : 317-503-3308
- MLS ID:
- 22095645

- General: Attic AccessBath Sinks Double MainBuilt-in FeaturesHigh CeilingsEntrance FoyerPaddle FanPantryWalk-In Closet(s)Wood Work Painted
- Appliances: DishwasherDisposalMicroHoodGas OvenRefrigeratorWater Softener Owned
- Laundry: Connections AllMain Level
- Basement: Ceiling - 9+ feetFinishedFullWalk-Out Access
- A/C: Central AirGeothermal
- Heating: ElectricGeothermal
- Fireplace: BasementGreat RoomWood BurningFireplaces: 1
- General: Barn PoleFire PitOutbuildingAbove GroundFiberglassHeatedPrivate
- Style: Traditional
- Other Structures: DeckGlass EnclosedCovered
- Parking: AttachedDetachedAsphaltGravelGarage Door OpenerGarage Faces SideStorage
- General: One and One HalfConcrete Perimeter
- Originating MLS: mibor
- School District: Nineveh-Hensley-Jackson United
- County: Johnson
- Zoning: Pt W 1/2 Ne 1/4 S12 T11 R3 Pt W 1/2 Ne 1/4 S12 T11 R3 Mp Ninev\Hensl\Jack411012013014000016
- View: RuralTrees/WoodsView
- Utilities: Cable AvailableElectricity ConnectedNatural Gas ConnectedSeptic System
- Water: WellPrivate
- Source: mibor
This listing courtesy of Todd Cook , Keller Williams Indy Metro S
Monthly Payment
- Principal & Interest $
- Property Taxes $
- Home Insurance $
- VA Funding Fee $