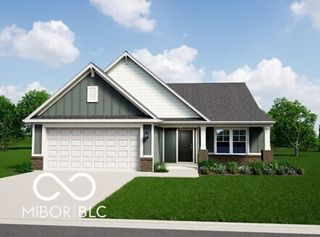
665 Lena Lane, Trafalgar, IN 46181
- 3 beds |
- 2 baths |
- 1,613 sqft
 Single-Family Home
  Built in 2026
  6,970sqft lot
 2 car garage
  $184/sqft
  Listed 7 days ago
Property Description
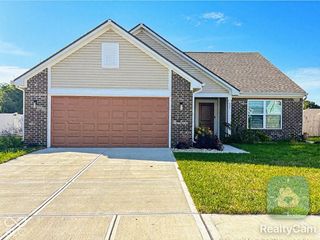
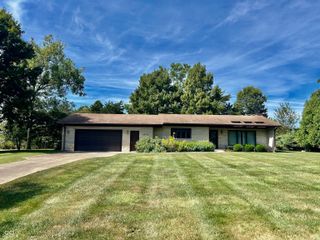
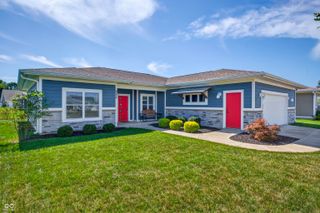
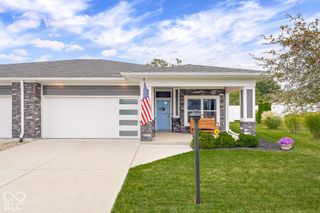
Photos are of the same floor plan; finishes and features may vary. Projected for completion in mid-December 2026, this thoughtfully designed Arbor Homes Bradford plan is located in Wood Preserve and offers convenient ranch-style living with modern comfort, functional design, and the peace of mind of new construction with builder warranty coverage. The open-concept layout creates a seamless flow between the kitchen, dining area, and great room, creating an inviting space for both everyday living and entertaining. The well-appointed kitchen features abundant cabinetry, generous workspace, and easy access to the main living areas, making it ideal for gatherings and day-to-day convenience. The private primary suite serves as a relaxing retreat with a spacious walk-in closet and ensuite bath. Two additional bedrooms and a full bath provide flexible space for family, guests, hobbies, or a home office. A centrally located laundry room adds everyday functionality and convenience. Additional highlights include a spacious covered front porch, 9' first-floor walls, select 5' windows with grids, a garage door opener with keyless entry pad, water softener bypass rough-in, and a 12' x 10' patio that extends the living space outdoors for relaxation or entertaining. At Wood Preserve, you'll find modern comfort paired with country tranquility. Conveniently located near I-65 and I-465, residents enjoy easy access to shopping, dining, parks, schools, and everyday conveniences while still enjoying peaceful, scenic surroundings. Learn more about this exceptional turnkey opportunity!
- Listing Status:
- Active
- Data Last Updated:
- October 9, 2026 at 5:19AM
- Listing Office:
- Ridgeline Realty, LLC : 317-516-0030
- Listing Agent:
- Britanny Deal : 317-516-0030
- MLS ID:
- 22129529

- Style: Traditional
- Other Structures: PatioCovered
- Parking: AttachedConcreteGarage Door Opener
- Windows: Low-Emissivity WindowsVinyl Windows
- General: OneSlab
- HOA Amenities: MaintenancePond Year RoundEntrance CommonMaintenance350.0Annually
- Originating MLS: mibor
- School District: Nineveh-Hensley-Jackson United
- County: Johnson
- Zoning: WOOD PRESERVE SEC 2 LOT 92411001032043000016
- Water: Public
- Source: mibor
This listing courtesy of Britanny Deal , Ridgeline Realty, LLC
Monthly Payment
- Principal & Interest $
- Property Taxes $
- Home Insurance $
- VA Funding Fee $