963 Eva Lane, Upland, IN 46989
- 4 beds |
- 3 baths |
- 2,518 sqft
 Single-Family Home
  Built in 1969
  1.24acre lot
 2 car garage
  $149/sqft
  Listed 1 month ago
Property Description
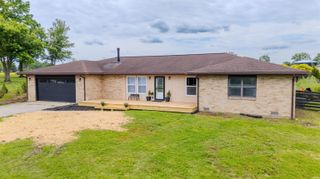
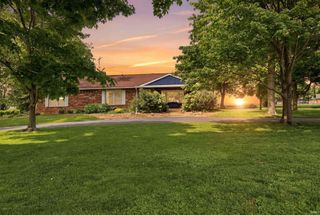
The sellers have replaced the major items - septic system, roof, second story vinyl siding, patio door, water heater, sump pump, pressure tank, fire door to garage, backyard deck and more. They have added the pole barn, and hardwood flooring in the living room, dining room and kitchen. Now is your time to decorate the interior and make it your own. This 4-bedroom, 3 bath home sits on a tree shaded 1.24-acre lot at the end of a quiet street. The large kitchen offers abundant counter space, gas double ovens, dishwasher, refrigerator, generous cabinetry, and two pantries. The large dining room comfortably seats eight. The main level features a spacious primary suite complete with a walk-in closet, private bath with walk-in shower, and convenient adjacent laundry room. The family room showcases a wood-burning fireplace, built-in storage, and sliding doors leading to the backyard deck. Upstairs you'll find a second ensuite with a walk-in closet and private bath, plus two additional generously sized bedrooms and a large hall bath. This home is overflowing with storage space. The garden shed offers storage for all your outdoor tools. Sit on the deck to watch the sunrise or choose to sit on the front porch and see fantastic sunsets. Call today and make an appointment to tour this home.
- Listing Status:
- Active
- Date Added:
- June 26, 2026
- Data Last Updated:
- July 29, 2026 at 4:01AM
- Listing Office:
- F.C. Tucker Realty Center : 765-662-6099
- Listing Agent:
- Susan Reese : 765-517-1514
- MLS ID:
- 202625417
- General: AluminumBrickVinyl
- Style: TraditionalTwo Story
- Roofing: Asphalt
- HOA Amenities: 0.0
- School District: Eastbrook Community
- Driveway: ConcreteGravel
- Zoning: LOT 14 SELLERS ADD SEC 1 &; PT W E N SE; SEC 27; 0.35A27-09-27-402-013.000-011
- Fencing: None
- Water: Well
- Sewer: Septic
This listing courtesy of Susan Reese , F.C. Tucker Realty Center
Monthly Payment
- Principal & Interest $
- Property Taxes $
- Home Insurance $
- VA Funding Fee $