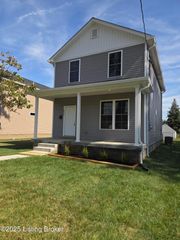
1215 Blackstone Trail, Utica, IN 47130
- 3 beds |
- 2 baths |
- 1,492 sqft
 Single-Family Home
  Built in 2023
  7,405sqft lot
 2 car garage
  $214/sqft
  Listed 13 days ago
Property Description
Welcome to the highly sought-after Ayden floor plan in prestigious Ellingsworth Commons! This beautiful 3-bedroom, 2-bath home offers an open and inviting layout designed for comfortable living and entertaining. Enjoy relaxing on the large covered front porch before stepping inside to a spacious great room featuring a soaring 10-foot ceiling. The open-concept design flows seamlessly into the eat-in kitchen, which boasts stainless steel appliances, granite countertops, tile backsplash, a walk-in pantry, and a generous breakfast nook. The desirable split-bedroom floor plan provides added privacy, while the primary suite features an elegant tray ceiling, a spacious walk-in closet, and a luxurious en-suite bath complete with a double vanity, water closet, and large walk-in shower. Additional highlights include a convenient laundry room, a 2-car attached garage with keyless entry, and the peace of mind of the remaining builder's home warranty. Don't miss this opportunity to own a move-in-ready home in one of the area's most desirable communities!
- Listing Status:
- Active
- Date Added:
- July 1, 2026
- Data Last Updated:
- July 6, 2026 at 1:38PM
- Listing Office:
- Haag Realty LLC : 812-800-8108
- MLS ID:
- 1722110

- Style: ContemporaryRanchOpen Plan
- Pool: Community
- Parking: AttachedEntry FrontDrivewayOn Street
- Roofing: Shingle
- General: Aluminum SidingVinyl SidingStone Veneer1Slab
- HOA Amenities: ClubhousePool450.0
- Originating MLS: APEX MLS (Greater Louisville Association of REALTORS®)
- County: Clark
- Zoning: 10-42-01-400-454.000-039
- Fencing: None
- Utilities: Electricity ConnectedFuel:Natural
- Water: Public
- Sewer: Public Sewer
- Source: APEX MLS (Greater Louisville Association of REALTORS®)
This listing courtesy of Haag Realty LLC
Monthly Payment
- Principal & Interest $
- Property Taxes $
- Home Insurance $
- VA Funding Fee $

Location
Similar Listings Nearby