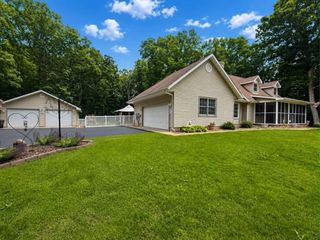
124 County Rd 350 W, Valparaiso, IN 46385
- 4 beds |
- 3 baths |
- 2,981 sqft
 Single-Family Home
  Built in 1993
  1.5acre lot
 3 car garage
  $184/sqft
  Listed 3 months ago
Property Description
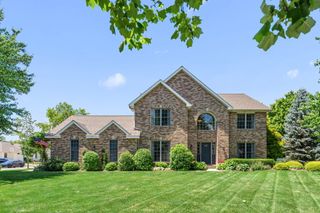
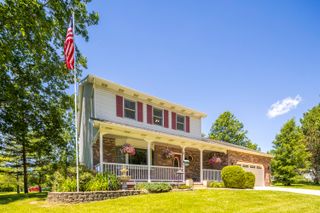
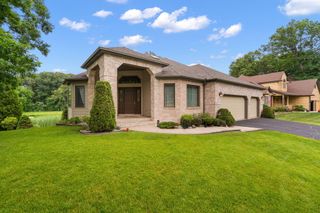
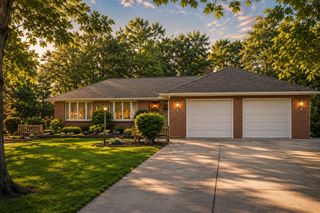
Well-maintained, one-owner two-story in Shorewood Forest offering spacious living and a rare oversized 3-car garage--tall, extra-long, and equipped with a spigot and floor drain. The updated kitchen features granite countertops, refreshed cabinetry, and a bright dinette with tinted windows and slider overlooking the 1.5-acre yard. A cozy family room with gas-start fireplace, formal living room, flexible dining room/office, and main-floor laundry complete the main level, accented by warm wood flooring. The walkout basement provides additional living space with a large rec room, 4th bedroom (no egress), and bath rough-in. City water services the home, with well water available for exterior use. Enjoy Shorewood Forest amenities including lake access, clubhouse, pool, tennis/pickleball, plus great schools, low taxes, and an easy Chicago commute!
- Listing Status:
- Active
- Data Last Updated:
- July 6, 2026 at 6:19AM
- Listing Office:
- Coldwell Banker Real Estate Gr : (219) 310-1243
- Listing Agent:
- Nadine Philips :
- MLS ID:
- 835620

- General: Fire PitStoragePrivate Yard
- Other Structures: Front PorchDeckPatioCovered
- Parking: AttachedPavedKitchen LevelGarage Faces FrontDrivewayAdditional ParkingGarage Door Opener
- Windows: Bay Window(s)
- General: Two
- HOA Amenities: ClubhousePoolPlaygroundMaintenance GroundsLandscapingMaintenance Grounds1865.0Annually
- Originating MLS: nira
- School District: Union Township
- County: Porter
- Zoning: N150 S450 E435 NE SW 29-35-6 1.498A Dr432 P300640929331009000019
- View: NeighborhoodTrees/WoodsRural
- Utilities: Cable ConnectedWater ConnectedSewer ConnectedNatural Gas ConnectedElectricity Connected200+ Amp Service
- Water: PublicWell
- Sewer: Public Sewer
- Source: nira
This listing courtesy of Nadine Philips , Coldwell Banker Real Estate Gr
Monthly Payment
- Principal & Interest $
- Property Taxes $
- Home Insurance $
- VA Funding Fee $

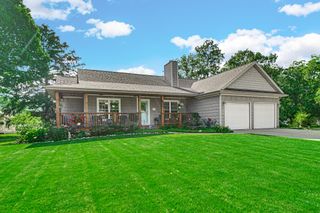
 New - 3 days ago