1759 Trailbrook Drive, Valparaiso, IN 46385
- 4 beds |
- 4 baths |
- 2,931 sqft
 Single-Family Home
  Built in 2026
  0.44acre lot
 3 car garage
  $246/sqft
  Listed 20 days ago
Property Description
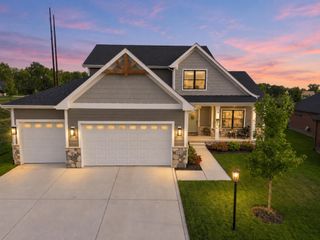
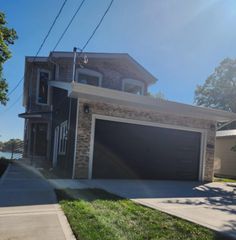
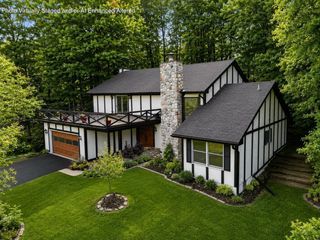
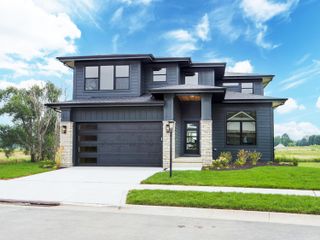
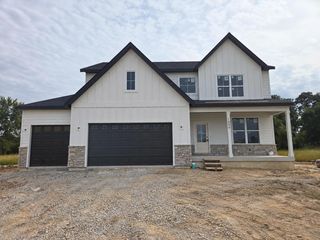
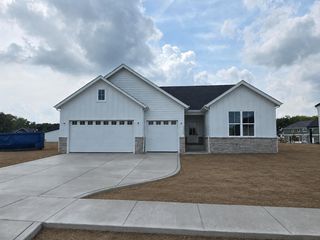
**PROPOSED CONSTRUCTION** PHOTOS ARE OF A PREVIOUSLY BUILT HOME W/VARIOUS UPGRADES** Welcome to the Huxley, located in The Brooks at Vale Park. This breathtaking Colorado-inspired 2 story home sits on a walkout styled lot surrounded by mature trees. Upon walking in, you're greeted with a spacious foyer that invites you into an open concept great room with cathedral height ceilings. The great room leads you straight into a generously sized kitchen, perfect for entertaining guests. On the main level is also a flex room perfect for an office or den, powder room, walk-in pantry and a laundry room. Upstairs you'll find the Primary bedroom that includes an ensuite and a massive walk-in closet. The 3 remaining generously sized bedrooms upstairs have individual access to their own full bathrooms. Notable high quality standard features include: 2x6 exterior construction, Full LP Smartside Exterior, Medallion Silverline soft-close cabinets throughout, 8ft tall garage doors, tankless water heater, luxury vinyl plank flooring, Cedar ceilings inside covered porch, SmartHome package that includes Nest doorbell and Ecobee thermostat and so many more! Inquire with your agent about limited time builder incentives currently being offered.
- Listing Status:
- Active
- Data Last Updated:
- September 22, 2026 at 3:21PM
- Listing Office:
- Blue Ridge Realty Group : (219) 545-2170
- Listing Agent:
- Jacob Pikowski :
- MLS ID:
- 844683

- Parking: AttachedGarage Faces FrontDrivewayConcreteGarage Door Opener
- General: Two
- HOA Amenities: ClubhousePoolOtherJogging Path145.0Monthly
- Originating MLS: nira
- School District: Valparaiso
- County: Porter
- Zoning: TBDTbd
- View: NeighborhoodTrees/Woods
- Utilities: Electricity ConnectedWater ConnectedSewer ConnectedNatural Gas Connected200+ Amp Service
- Water: Public
- Sewer: Public Sewer
- Source: nira
This listing courtesy of Jacob Pikowski , Blue Ridge Realty Group
Monthly Payment
- Principal & Interest $
- Property Taxes $
- Home Insurance $
- VA Funding Fee $