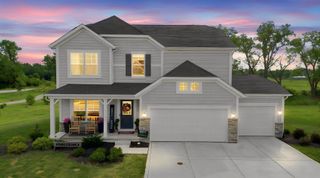
1808 Briam Drive, Valparaiso, IN 46383
- 4 beds |
- 3 baths |
- 2,919 sqft
 Single-Family Home
  Built in 1999
  6,926sqft lot
 2 car garage
  $154/sqft
  Listed 7 days ago
Property Description
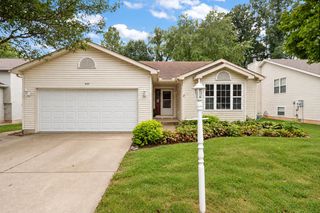
Welcome home to this wonderful ranch on the north side of Valparaiso, offering 4 bedrooms, 3 full baths, and a beautiful wooded, private setting. The main level features hardwood floors, a welcoming living room with double-sided fireplace, formal dining room, and a kitchen complete with appliances and breakfast bar. An office/den, with built in shelving, provides a peaceful space to work or relax, with access to the cozy front patio. The spacious main bedroom offers an attached full bath and walk-in closet, while a second bedroom and full bath are also conveniently located on the main level. Main-floor laundry adds everyday convenience. Just off the kitchen, enjoy the 10 x 11 enclosed porch--perfect for morning coffee, entertaining, or simply enjoying the peaceful surroundings. The daylight walk-out basement expands the living space with two additional bedrooms, a full bath, and a lovely family room. A second enclosed porch leads directly to the patio, creating even more opportunities to enjoy the outdoors. The impressive utility/workshop/storage area with utility sink, provides abundant space for hobbies, projects, equipment, and storage. Step outside to the deck and enjoy the wooded backdrop and privacy while watching nature. The HOA takes care of lawn maintenance and snow removal, giving you more time to enjoy your home and surroundings. With its versatile floor plan, generous living space, walk-out basement, and peaceful setting, this is an amazing place to call your next home!
- Listing Status:
- Active
- Data Last Updated:
- September 22, 2026 at 12:21PM
- Listing Office:
- Century 21 Circle : (219) 548-2021
- Listing Agent:
- Claudia Forrest :
- MLS ID:
- 845426

- General: Balcony
- Other Structures: Front PorchDeckRear PorchScreenedPatio
- Parking: AttachedGarage Faces FrontDrivewayGarage Door Opener
- General: One
- HOA Amenities: Maintenance GroundsSnow Removal190.0Monthly
- Originating MLS: nira
- School District: Valparaiso
- County: Porter
- Zoning: WILD ROSE PRD UNIT 2 LOT 37 .174A VLACD641006130009000003
- View: NeighborhoodTrees/Woods
- Utilities: Cable AvailableWater ConnectedSewer ConnectedNatural Gas ConnectedElectricity Connected
- Water: Public
- Sewer: Public Sewer
- Source: nira
This listing courtesy of Claudia Forrest , Century 21 Circle
Monthly Payment
- Principal & Interest $
- Property Taxes $
- Home Insurance $
- VA Funding Fee $