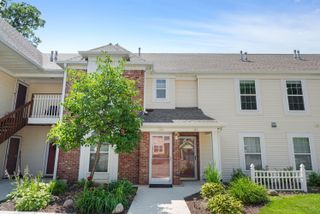
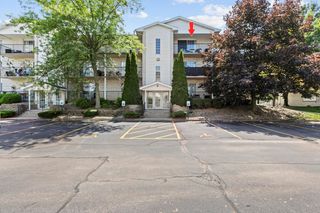
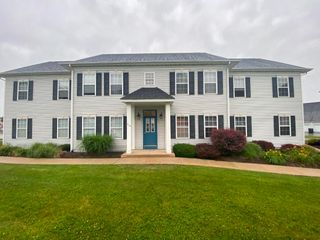
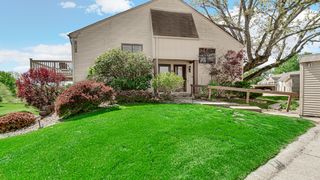
217 Prestwick Drive B, Valparaiso, IN 46385
- 2 beds |
- 2 baths |
- 1,416 sqft
 Condominium
  Built in 2002
  —— sqft lot
  1 car garage
  $152/sqft
  Listed 1 month ago
Property Description
Experience effortless living in this beautifully updated upper-level condo located in the highly desirable Aberdeen community. Offering over 1,300 square feet, this 2-bedroom, 2-bath home combines spacious living areas, modern updates, and outstanding neighborhood amenities all in one package. Inside, you'll immediately notice the bright and open feel created by the soaring 9-foot ceilings, fresh finishes, and abundant natural light. The oversized living room provides plenty of flexibility for both everyday living and entertaining, while the fully refreshed kitchen has been thoughtfully redesigned with updated quartz countertops, all new appliances, stylish lighting, a striking range hood, and an open dining area enhanced with quartz accents. Step outside to your private balcony--perfect for morning coffee or unwinding at the end of the day. The spacious primary suite offers a large walk-in closet, private bath, and a newly finished bonus room complete with electric, ventilation, and finished walls--ideal for a home office, workout space, hobby room, or additional storage. A generously sized second bedroom, full guest bath, and separate laundry room add even more comfort and convenience. Additional highlights include all new flooring, fresh paint throughout, updated fixtures, attached one-car garage, dedicated storage closet near the building entrance, and newer furnace and central air installed in 2022. Residents of Aberdeen enjoy access to exceptional amenities including a community pool, tennis and pickleball courts, playgrounds, parks, baseball and soccer fields, plus discounted golf membership opportunities.
- Listing Status:
- Active
- Data Last Updated:
- July 6, 2026 at 6:19AM
- Listing Office:
- The Chatwell Group Real Estate : (219) 465-8819
- Listing Agent:
- Jason Chatwell :
- MLS ID:
- 839717

- General: Balcony
- General: Other
- HOA Amenities: LandscapingSnow RemovalPoolPlaygroundOtherMaintenance GroundsMaintenance GroundsOtherTrashSnow RemovalMaintenance Structure338.0Monthly
- Originating MLS: nira
- County: Porter
- Zoning: DORNOCH SQUARE CONDOS BLDG 217 UNIT B & GARAGE NWCD640933477026000003
- View: Neighborhood
- Utilities: Cable ConnectedWater ConnectedSewer ConnectedNatural Gas ConnectedElectricity Connected200+ Amp Service
- Water: Public
- Sewer: Public Sewer
- Source: nira
This listing courtesy of Jason Chatwell , The Chatwell Group Real Estate
Monthly Payment
- Principal & Interest $
- Property Taxes $
- Home Insurance $
- VA Funding Fee $