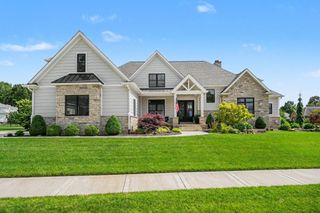
220 Robbins Road, Valparaiso, IN 46385
- 5 beds |
- 5 baths |
- 3,700 sqft
 Single-Family Home
  Built in 2025
  7.16acre lot
 —— car garage
  $405/sqft
  Listed 1 month ago
Property Description
Seven acres of mature oak-hickory woodland, a protected wetland corridor, and direct access to Damon Run Creek -- properties like this don't come to market. They get passed down. This recently constructed, never-occupied contemporary sits atop a wooded hilltop with expansive views in every direction. The split-level floor plan spans 3,700 square feet across two levels, each with independent exterior accessible access. Five bedrooms, five baths -- two primary suites, each with private ensuite featuring dual vanities, granite tile, and soaking tub. Open-concept main level with 18-foot ceilings and hardwood floors. Heated saltwater pool and hot tub. Expansive rear patio. Ample parking for eight or more vehicles. What sets this property apart is what lies beyond the patio. A private boardwalk winds through a native oak-hickory woodland and emergent wetland habitat to a secluded kayak launch and wildlife viewing platform on Damon Run. Indiana Dunes National Park is six minutes north. This is a rare configuration: modern construction, natural seclusion, and genuine waterfront access -- all within the Valparaiso corridor, convenient to Chicago, Indianapolis, and Southwest Michigan.
- Listing Status:
- Active
- Data Last Updated:
- July 6, 2026 at 4:19AM
- Listing Office:
- @properties/Christie's Intl RE : (219) 243-2120
- Listing Agent:
- Bonnie Hawksworth :
- MLS ID:
- 838670

- General: Bath
- Other Structures: DeckPatio
- Parking: Additional ParkingOversizedAsphalt
- General: Bi-Level
- Originating MLS: nira
- School District: Duneland School Corporation
- County: Porter
- Zoning: PAR IN W534.53 E1066.03 S CENTERLINE RD & N OF CREEK NE 21-36-6 7.618A640621227001000006
- View: Trees/Woods
- Fencing: Back Yard
- Utilities: 200+ Amp Service
- Water: Well
- Sewer: Septic Tank
- Source: nira
This listing courtesy of Bonnie Hawksworth , @properties/Christie's Intl RE
Monthly Payment
- Principal & Interest $
- Property Taxes $
- Home Insurance $
- VA Funding Fee $