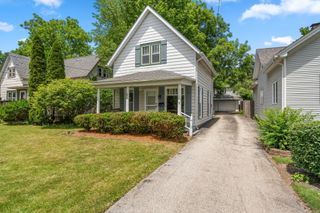
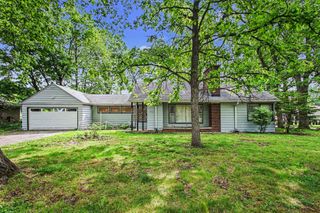
2203 Fernhill Drive, Valparaiso, IN 46385
- 3 beds |
- 2 baths |
- 1,550 sqft
 Single-Family Home
  Built in 1969
  7,841sqft lot
 1 car garage
  $193/sqft
  Listed 1 month ago
Property Description
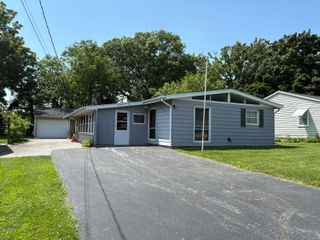
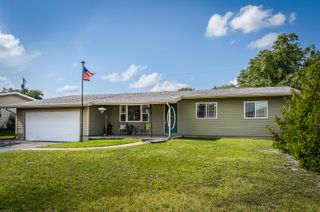
Welcome to 2203 Fernhill Drive in Valparaiso, a beautifully maintained 3 bedroom, 1.5 bathroom bi-level home offering space, functionality, and an unbeatable location! From the moment you arrive, you'll notice the pride of ownership throughout, highlighted by the home's gorgeous landscaping, clean curb appeal, and inviting exterior. Inside, the home features two spacious living areas, giving you endless flexibility for entertaining, relaxing, a home office, playroom, workout space, or additional family room. Natural light fills the home, creating a warm and welcoming atmosphere throughout. Step outside to your fully fenced backyard retreat complete with a large deck that is perfect for summer barbecues, morning coffee, hosting friends, or simply enjoying peaceful evenings outdoors. The oversized driveway provides an abundance of parking space for guests, multiple vehicles, trailers, or recreational toys, a rare and highly desirable feature. LOCATION is everything, and this home truly delivers. Conveniently located within walking distance to Valparaiso High School and less than 10 minutes from vibrant downtown Valparaiso, you'll enjoy quick access to local restaurants, coffee shops, boutiques, parks, trails, farmers markets, festivals, and more. Whether you're looking for convenience, outdoor space, entertaining potential, or a move-in ready home in a prime Valpo location, 2203 Fernhill Drive checks all the boxes!
- Listing Status:
- Pending
- Data Last Updated:
- July 6, 2026 at 7:19AM
- Listing Office:
- Realty Executives Premier : (219) 462-2224
- Listing Agent:
- Ashley Tezak :
- MLS ID:
- 839875

- General: Ceiling Fan(s)Entrance Foyer
- Rooms: Bedroom 2Primary BedroomLiving RoomKitchenBedroom 3
- Appliances: DryerWasherStainless Steel Appliance(s)RefrigeratorMicrowaveGas RangeDishwasher
- Heating: Natural Gas
- Other Structures: Deck
- Parking: AttachedOversizedDrivewayConcrete
- General: Bi-Level
- Originating MLS: nira
- County: Porter
- Zoning: CAMPBELLWOOD SEC 3 FOREST PK MANOR ADD LOT 148640914251014000004
- View: Neighborhood
- Fencing: Back YardFenced
- Water: Public
- Sewer: Public Sewer
- Source: nira
This listing courtesy of Ashley Tezak , Realty Executives Premier
Monthly Payment
- Principal & Interest $
- Property Taxes $
- Home Insurance $
- VA Funding Fee $