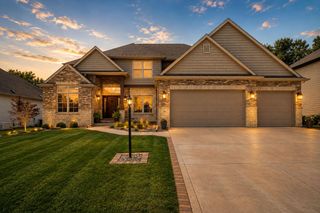
2251 Walker Drive, Valparaiso, IN 46385
- 5 beds |
- 4 baths |
- 4,455 sqft
 Single-Family Home
  Built in 2007
  0.27acre lot
 3 car garage
  $139/sqft
  Listed 2 months ago
Property Description
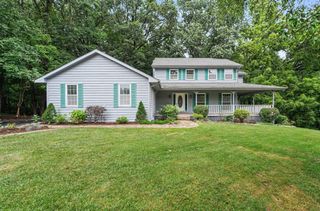
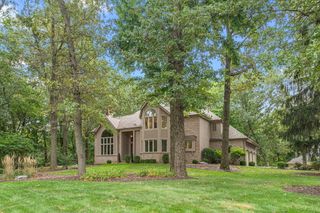
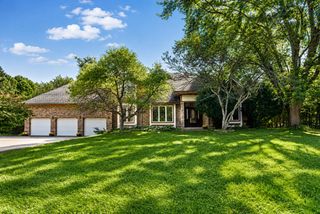
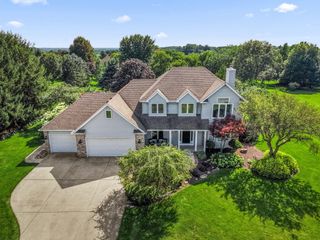
WELCOME TO 2251 WALKER DRIVE, VALPARAISO! CAPTIVATING CAPE COD ELEGANCE IN BEAUTY CREEK ESTATES!! 5 Beds | 4 Baths | 4,203 Sq. Ft. | 3-Car Attached Garage! Nestled in the highly sought-after Beauty Creek Estates subdivision, this Exceptional 1.5-story residence seamlessly blends classic Cape Cod charm with Grand, Modern Architectural details. Boasting an expansive 4,203 square feet of beautifully finished living space, this meticulously maintained home is the epitome of luxurious, functional living. Step inside to be greeted by an open, airy ambiance defined by impressive vertical volume. The main level is designed for both grand entertaining and comfortable daily life! The Great Room features a dramatic floor-to-ceiling stone fireplace crafted from earth-toned stacked stone. It includes a custom, illuminated arched display niche and ambient accent lighting. A Gourmet Chef's Kitchen is designed to be the true heart of the home. The massive living room is anchored by the fireplace, perfectly complemented by a dedicated formal dining room. Enjoy the ultimate convenience and privacy of a Main-level Primary Bedroom with Ensuite Bath! A dedicated main-level laundry room and a 1/2 bath are added conveniences. Head upstairs to find three amazing bedrooms perfect for large furniture, teen suites, or a creative studio, with a well-appointed upper-level bathroom. Downstairs, a finished daylight basement provides a massive recreation room which is primed for a premium home theater, game room, or private gym. A private 5th bedroom and 3/4 bath make this level an ideal independent space for guests or extended family. An attached 3 Car Garage features a motorized "Stair Lift" for easy, step free access into the home. The lot is beautifully landscaped and equipped with full front and rear automatic sprinkler system. Enjoy the perfect balance of Porter County tranquility and easy access to downtown Valparaiso's vibrant dining, boutique shopping, and top-rated schools!
- Listing Status:
- Active
- Data Last Updated:
- September 23, 2026 at 3:19PM
- Listing Office:
- McColly Real Estate : (219) 926-1616
- Listing Agent:
- Alan Harrell :
- MLS ID:
- 842232

- General: LightingRain GuttersPrivate Yard
- Other Structures: Front PorchDeck
- Parking: Garage Door OpenerPavedOversizedOn StreetGarage Faces FrontDrivewayConcreteOff Street
- Windows: BlindsWood FramesInsulated Windows
- General: One and One Half
- HOA Amenities: LandscapingManagementMaintenance Grounds350.0Annually
- Originating MLS: nira
- County: Porter
- Zoning: BEAUTY CREEK ESTATES AT WINDSOR PARK NORTH LOT 43 .27A640910428005000004
- View: Neighborhood
- Fencing: Back YardFenced
- Utilities: Electricity ConnectedWater ConnectedSewer ConnectedNatural Gas Connected200+ Amp Service
- Water: Public
- Sewer: Public Sewer
- Source: nira
This listing courtesy of Alan Harrell , McColly Real Estate
Monthly Payment
- Principal & Interest $
- Property Taxes $
- Home Insurance $
- VA Funding Fee $


 New - 2 days ago