$850,000
2502 Stirling Drive, Valparaiso, IN 46383
- 4 beds |
- 3 baths |
- 4,229 sqft
 Single-Family Home
  Built in 2022
  0.34acre lot
 3 car garage
  $201/sqft
  Listed 1 day ago
Property Description
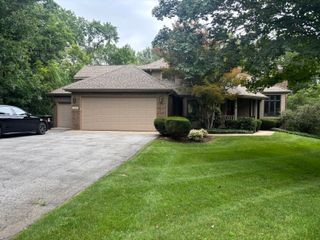
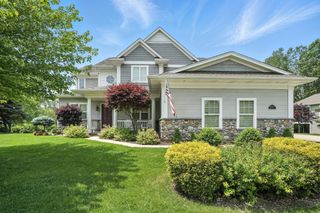
CUSTOM BUILT LUXURY RANCH with beautiful pond view with Finished basement and 3 car garage and fenced yard!!! Over 4000sq ft In HAWTHORNE NORTH! Exception 4-bedroom quality ranch With 3 baths, beautiful open concept layout with fireplace , chiefs Kitchen with island, large pantry, separate dining area, great Mud room when you come in from garage for all those coats and Shoes! Primary bedroom with tray ceiling and ensuite plus two Additional bedrooms on the main level with jack and jill bath! Everything you dreamed of and more - better than new Ready to move right into! Landscaped, fenced 3 seasons porch, Hot tub all close to schools, shopping and bypass! Low HOA.
- Listing Status:
- Active
- Data Last Updated:
- September 22, 2026 at 7:19PM
- Listing Office:
- McColly Real Estate : (219) 462-2411
- Listing Agent:
- Karen Maynard :
- MLS ID:
- 845677

- General: Private Yard
- Other Structures: EnclosedFront PorchCovered
- Parking: Garage Door OpenerGarage Faces SideDrivewayConcrete
- General: One
- HOA Amenities: 770.0Annually
- Originating MLS: nira
- School District: Valparaiso
- County: Porter
- Zoning: HAWTHORNE NORTH PH 2 LOT 19 .34A641006432005000004
- View: NeighborhoodPond
- Fencing: Back Yard
- Utilities: Cable ConnectedWater ConnectedSewer Connected200+ Amp Service
- Water: Public
- Sewer: Public Sewer
- Source: nira
This listing courtesy of Karen Maynard , McColly Real Estate
Monthly Payment
$Est. Payment
- Principal & Interest $
- Property Taxes $
- Home Insurance $
- VA Funding Fee $