2654 Mariestad Drive, Valparaiso, IN 46385
- 4 beds |
- 4 baths |
- 5,080 sqft
 Single-Family Home
  Built in 2004
  0.29acre lot
 3 car garage
  $136/sqft
  Listed 2 months ago
Property Description
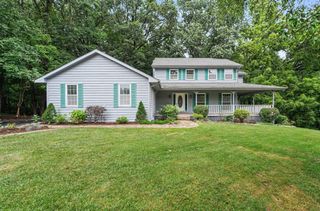
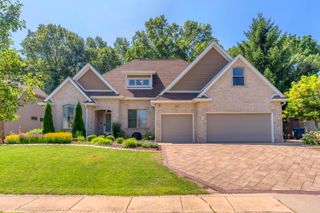
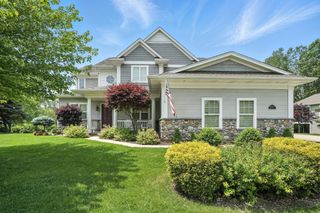
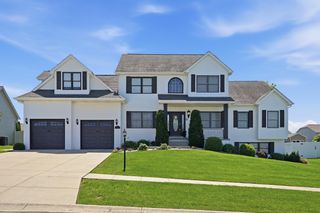
Welcome to this spacious and beautifully updated 4-bedroom, 4-bathroom home, offering an exceptional blend of comfort, style, and functionality. Built in 2004, this impressive home features generous living spaces, thoughtful updates, and beautiful pond views. The heart of the home is the updated kitchen, featuring elegant quartz countertops and a layout designed for both everyday living and entertaining. A bright and inviting sunroom offers an additional year-round living space with its own dedicated heating and cooling system, creating the perfect setting to relax and enjoy the scenic surroundings. The spacious main-floor primary suite features an updated en-suite bathroom and walk-in closets, while all four bedrooms offer generous space and comfort. Additional highlights include a finished walkout basement, hardwood flooring, new carpet, and a convenient main-floor laundry. Recent improvements include a new roof, newer furnace and A/C, updated en-suite bathroom, new carpeting, and new composite decking. The expansive outdoor living space is ideal for entertaining or simply taking in the peaceful pond views. A large 3-car garage provides ample room for vehicles, storage, and more. This exceptional home offers the space and updates you've been looking for combining timeless appeal with modern comfort in a truly special property. Call to schedule your showing today!
- Listing Status:
- Active
- Data Last Updated:
- September 22, 2026 at 7:19PM
- Listing Office:
- Listing Leaders : (219) 462-5478
- Listing Agent:
- Katherine Dorshorst :
- MLS ID:
- 842509

- General: LightingStorageRain Gutters
- Other Structures: EnclosedPorchFront PorchRear PorchDeckPatioCovered
- Parking: AttachedOversizedKitchen LevelGarage Faces FrontDrivewayConcreteGarage Door Opener
- Windows: Aluminum FramesWood FramesBlinds
- General: Two
- HOA Amenities: Other150.0Annually
- Originating MLS: nira
- School District: Valparaiso
- County: Porter
- Zoning: WINDSOR PARK REPLAT UNIT 1 LOT 12 .30A DITCH640910451011000004
- View: MeadowPondNeighborhood
- Utilities: Cable AvailableWater ConnectedUnderground UtilitiesSewer ConnectedNatural Gas ConnectedElectricity Connected200+ Amp ServiceCircuit Breakers
- Water: Public
- Sewer: Public Sewer
- Source: nira
This listing courtesy of Katherine Dorshorst , Listing Leaders
Monthly Payment
- Principal & Interest $
- Property Taxes $
- Home Insurance $
- VA Funding Fee $