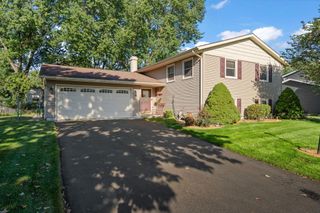
2906 Gable Drive, Valparaiso, IN 46383
- 3 beds |
- 2 baths |
- 1,905 sqft
 Single-Family Home
  Built in 2021
  7,405sqft lot
 2 car garage
  $220/sqft
  Listed 26 days ago
Property Description
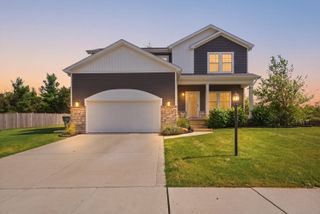
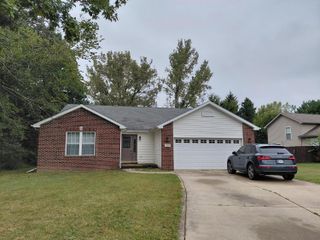
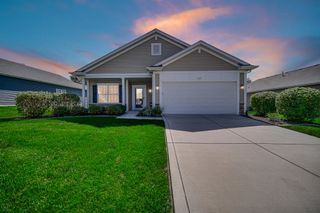
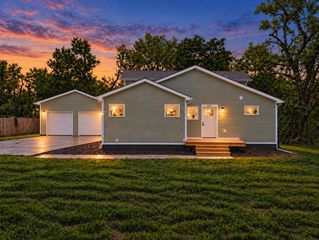
Welcome to the easy life at 2906 Gable Drive! Nestled in the highly desirable, maintenance free Hawthorne East community on Valparaiso's north side. This immaculate, newer, 3 bed, 2 bath ranch offers the perfect blend of modern luxury and effortless living, all on one level! Say goodbye to snow shoveling and lawn mowing, and step inside a cozy, warm sanctuary flooded with an abundance of natural light. The open floor layout features a beautiful kitchen with a large island, and a walk in pantry. The luxury master ensuite is complete with a double vanity, custom tile shower, and a spacious walk-in closet. Out back you have a private covered back patio that provides the perfect outdoor oasis, watching someone else mow your lawn! Enjoy a beautiful community walking trails, sidewalks, and two peaceful ponds right outside your door, all while being just minutes from premier local dining, shopping, and Route 49, making both Chicago and South Bend an easy 50-minute drive. Practically brand new and completely move-in ready, this home offers pristine, maintenance free living in one of Valpo's finest neighborhoods!
- Listing Status:
- Active
- Data Last Updated:
- September 22, 2026 at 1:20PM
- Listing Office:
- Coldwell Banker Real Estate Gr : (219) 464-3531
- Listing Agent:
- Jacquelyn Brubaker :
- MLS ID:
- 844373

- Parking: AttachedOn StreetGarage Faces FrontDrivewayGarage Door Opener
- General: One
- HOA Amenities: Jogging PathSnow RemovalManagementMaintenance GroundsLandscapingMaintenance GroundsSnow Removal154.0Monthly
- Originating MLS: nira
- School District: Washington Township
- County: Porter
- Zoning: HAWTHORNE EAST PH 2 LOT 49 .167A641005307017000029
- View: Neighborhood
- Water: Public
- Sewer: Public Sewer
- Source: nira
This listing courtesy of Jacquelyn Brubaker , Coldwell Banker Real Estate Gr
Monthly Payment
- Principal & Interest $
- Property Taxes $
- Home Insurance $
- VA Funding Fee $

 New - 1 day ago