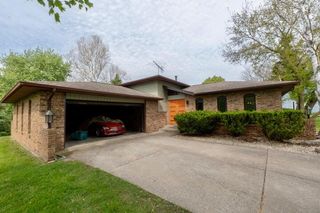
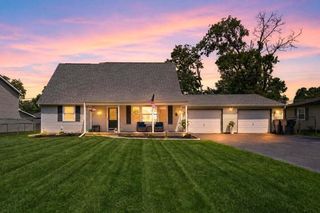
3101 N Campbell Street, Valparaiso, IN 46385
- 4 beds |
- 2 baths |
- 2,208 sqft
 Single-Family Home
  Built in 1963
  0.44acre lot
 1 car garage
  $152/sqft
  Listed 4 days ago
Property Description
Welcome to this beautifully maintained 4-bed, 2-bath, 1.5-story home, perfectly situated in the heart of Valparaiso. Offering over 2,200 sqft of thoughtfully designed living space, this exceptional residence combines modern updates, everyday functionality, & an unbeatable location just minutes from Valparaiso High School, the elementary school, downtown, medical facilities, the post office, shopping, dining, & parks. Step inside to an inviting open-concept floor plan where the spacious living room flows effortlessly into the kitchen & dining area, creating an ideal setting for both everyday living and entertaining. The refreshed kitchen features fresh paint, white cabinetry, abundant counter space, an island, a new refrigerator, a 1yr new dishwasher, & a generous pantry. Sliding glass doors lead to an expansive rear deck w/ built-in seating, overlooking a partially fenced backyard & an abundance of green space beyond providing the perfect backdrop for summer gatherings, outdoor recreation, or your four-legged friend. Designed with convenience in mind, the home also offers main-floor laundry & an attached heated 1.5-car garage complete w/ 220-volt electrical service--ideal for hobbyists, projects, or addtl workspace. Nestled on an oversized .44-acre lot set back from the road, the property offers exceptional privacy, a sprawling front yard, & an extra-long double-wide asphalt driveway w/ parking for numerous vehicles. There's plenty of room for everyone to spread out & enjoy both indoor & outdoor living. Lovingly cared for & thoughtfully updated, the home has seen numerous improvements over the past several years, including paint, flooring, siding, & exterior brick, allowing the next owner to move in w/confidence. For added peace of mind, the seller is including a 1 yr America's Preferred Home Warranty (499 value). This home provides an opportunity you won't want to miss. Simply change the name on the mailbox, unpack, & start enjoying all this exceptional home offers.
- Listing Status:
- Pending
- Data Last Updated:
- July 6, 2026 at 12:22AM
- Listing Office:
- SCHUPP Real Estate : (219) 696-3596
- Listing Agent:
- Christine Benko :
- MLS ID:
- 841595

- General: Ceiling Fan(s)Country KitchenPantryOpen FloorplanEat-in Kitchen
- Rooms: Bedroom 2Primary BedroomLiving RoomLaundryKitchenDining RoomBedroom 4Bedroom 3
- Appliances: DryerWasherRefrigeratorMicrowaveGas Water HeaterGas RangeDishwasher
- Laundry: Laundry RoomMain Level
- Basement: Crawl Space
- Heating: Forced AirNatural Gas
- Other Structures: Deck
- Parking: AttachedPavedKitchen LevelHeated GarageDrivewayAsphaltAdditional ParkingGarage Door Opener
- General: One and One Half
- Originating MLS: nira
- County: Porter
- Zoning: N100 S953 E190 OF N100A S130A SE 11-35-6 .44A640911429017000004
- View: Neighborhood
- Fencing: Back YardPartial
- Utilities: Electricity ConnectedWater ConnectedSewer ConnectedNatural Gas Connected200+ Amp Service
- Water: Public
- Sewer: Public Sewer
- Source: nira
This listing courtesy of Christine Benko , SCHUPP Real Estate
Monthly Payment
- Principal & Interest $
- Property Taxes $
- Home Insurance $
- VA Funding Fee $

 New - 1 day ago