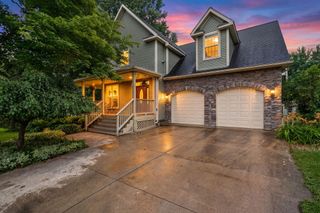
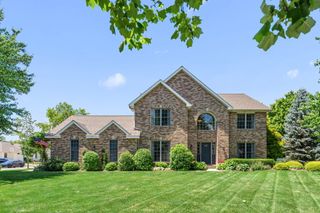
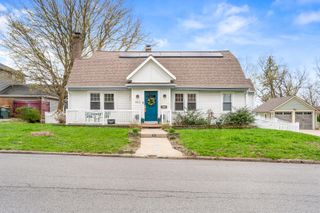
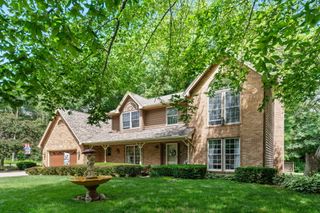
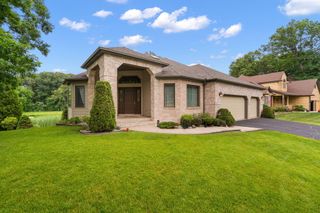
3256 Brighton Lane, Valparaiso, IN 46385
- 4 beds |
- 3 baths |
- 3,391 sqft
 Single-Family Home
  Built in 2003
  0.26acre lot
 3 car garage
  $150/sqft
  Listed 3 days ago
Property Description
Welcome to this beautifully updated two-story home in the Emerald Ridge subdivision, located within the Valparaiso School District. Built in 2003 and offering 3,391 finished square feet of thoughtfully designed living space, this meticulously maintained home blends modern updates with exceptional comfort. Step inside to discover fresh paint throughout, brand-new Luxury Vinyl Plank flooring, and new carpet that creates a bright, move-in-ready feel. The spacious main level features two inviting living areas, a formal dining room, a large eat-in kitchen perfect for gatherings, and a convenient half bath. Upstairs, you'll find four generously sized bedrooms, including a spacious primary suite, along with an additional full bathroom to comfortably accommodate family and guests. The finished basement expands your living space with a dedicated home office, an impressive movie theater area, and a wet bar--ideal for entertaining, working from home, or relaxing with friends and family. Major updates provide peace of mind, including a new concrete driveway leading to the three-bay garage, a roof that's only seven months old, and a seven-month-old furnace. Every detail reflects the pride of ownership and ongoing care invested in this exceptional home. Step outside onto the expansive back deck and unwind while enjoying the peaceful wooded backdrop, offering privacy and a tranquil setting for morning coffee, evening sunsets, or outdoor entertaining. With its extensive updates, generous living spaces, Valparaiso location, and picturesque backyard setting, this Emerald Ridge home is truly move-in ready and waiting for its next owners to make it their own!
- Listing Status:
- Active
- Data Last Updated:
- July 6, 2026 at 7:19AM
- Listing Office:
- Listing Leaders : (219) 462-5478
- Listing Agent:
- Austyn Rentschler :
- MLS ID:
- 841670

- General: Rain Gutters
- Other Structures: Front PorchDeckRear Porch
- Parking: AttachedOn StreetDrivewayAdditional ParkingGarage Door Opener
- General: Two
- HOA Amenities: 200.0Annually
- Originating MLS: nira
- County: Porter
- Zoning: EMERALD RIDGE SUB PHASE B DITCH LOT 176640934402008000003
- View: Neighborhood
- Utilities: Electricity ConnectedWater ConnectedSewer ConnectedNatural Gas Connected200+ Amp Service
- Water: Public
- Sewer: Public Sewer
- Source: nira
This listing courtesy of Austyn Rentschler , Listing Leaders
Monthly Payment
- Principal & Interest $
- Property Taxes $
- Home Insurance $
- VA Funding Fee $

 New - 3 days ago