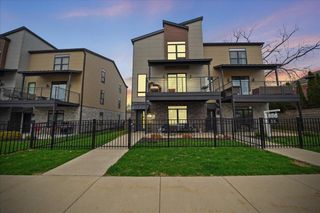
3730 Chimney Hill Drive, Valparaiso, IN 46383
- 2 beds |
- 4 baths |
- 3,770 sqft
 Condominium
  Built in 1986
  —— sqft lot
  2 car garage
  $154/sqft
  Listed 1 month ago
Property Description
Experience elevated living in this exceptional luxury condominium offering over 3,700 square feet of thoughtfully designed living space, where sophisticated finishes and resort-style amenities create an unmatched lifestyle. A private gated courtyard welcomes you into a residence designed for both entertaining and everyday comfort. The stunning great room is anchored by a dramatic Italian-tiled gas fireplace and a wall of windows that frame picturesque views of the private grounds beyond the wraparound deck. The primary suite serves as a tranquil retreat, featuring vaulted ceilings, abundant natural light, a walk-in closet, and an en-suite bath with double vanity. A private guest suite tucked beyond the sunroom/atrium provides exceptional accommodations for family and visitors. The main level also offers a richly appointed den with custom paneled walls, its own gas fireplace and direct courtyard access, and NEW TV! The kitchen is beautifully equipped with a complete stainless steel appliance package, including a NEW refrigerator, NEW gas downdraft cooktop, wall convection oven, microwave, dishwasher, and an additional refrigerator. A striking illuminated spiral staircase leads to the lower level, where entertainment takes center stage. This impressive space features a spacious family room with wet bar, a third gas fireplace, and a dedicated theater experience complete with motorized screen, projector, and surround sound system. An office or possible third bedroom, full bath, and oversized laundry room with attached cedar closet provide generous storage. Property included a whole house audio system, generator and 2 car heated garage. Residents enjoy exclusive access to a private pool, scenic walking paths, and tennis/pickleball courts, creating a truly low maintenance luxury lifestyle. Rarely does a residence combine this level of space, privacy, amenities, and modern sophistication in such a private setting. See attachment for complete list of recent updates.
- Listing Status:
- Pending
- Data Last Updated:
- July 6, 2026 at 7:19AM
- Listing Office:
- Seramur Properties, LLC : (219) 548-8800
- Listing Agent:
- Kristen Stemple :
- MLS ID:
- 839874

- General: Cathedral Ceiling(s)Walk-In Closet(s)Wet BarVaulted Ceiling(s)Recessed LightingOpen FloorplanKitchen IslandHigh CeilingsGranite CountersEat-in KitchenEntrance FoyerDouble VanityCeiling Fan(s)
- Rooms: Bedroom 2Primary BedroomOfficeLaundryKitchenGreat RoomFamily RoomDining RoomDen
- Appliances: Built-In Gas RangeWater Softener OwnedWasherStainless Steel Appliance(s)RefrigeratorMicrowaveGas Water HeaterGas CooktopDishwasherDisposalDryer
- Laundry: Gas Dryer HookupWasher HookupSinkMain LevelLaundry RoomLower Level
- Basement: Crawl SpaceWalk-Out AccessInterior EntryFullFinished
- Heating: Forced AirNatural Gas
- Fireplace: BasementLiving RoomGreat RoomGasElectricFireplaceFireplaces: 3
- General: LightingRain GuttersBath
- Other Structures: DeckPatio
- Parking: AttachedOversizedKitchen LevelHeated GarageGarage Faces FrontAdditional ParkingOff StreetGarage Door Opener
- General: One
- HOA Amenities: Jogging PathPoolOtherMaintenance GroundsMaintenance GroundsOtherTrashMaintenance Structure1410.0Quarterly
- Originating MLS: nira
- County: Porter
- Zoning: RIDGEWOOD CREEK GARDEN HOMES CONDOS PHASE 2 UNIT 3730 VLACD641007154010000003
- View: NeighborhoodTrees/Woods
- Utilities: Cable ConnectedWater ConnectedUnderground UtilitiesSewer ConnectedNatural Gas ConnectedElectricity Connected
- Water: Public
- Sewer: Public Sewer
- Source: nira
This listing courtesy of Kristen Stemple , Seramur Properties, LLC
Monthly Payment
- Principal & Interest $
- Property Taxes $
- Home Insurance $
- VA Funding Fee $