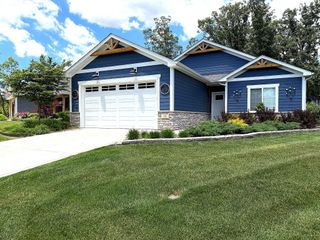
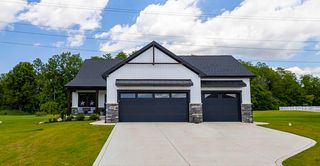
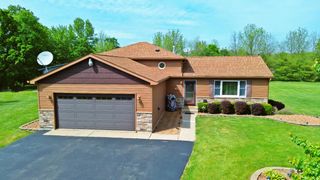
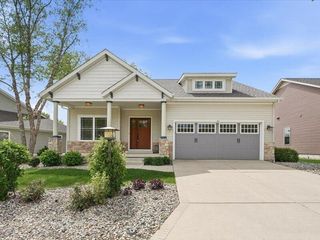
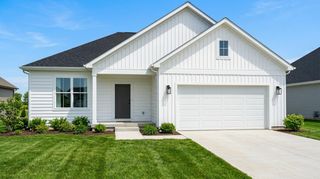
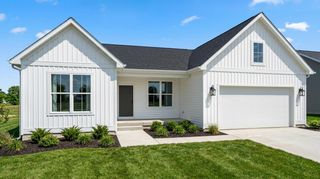
40 N Prairie Parkway, Valparaiso, IN 46385
- 3 beds |
- 2 baths |
- 1,629 sqft
 Single-Family Home
  Built in 2020
  8,015sqft lot
 2 car garage
  $307/sqft
  Listed 11 days ago
Property Description
Welcome to an exceptional opportunity in the highly sought-after Prairie of Aberdeen, where sophisticated design, effortless living, and thoughtful updates come together beautifully. This impeccably maintained ranch residence offers the perfect blend of modern comfort and timeless style. Designed for both everyday living and entertaining, the open-concept floor plan is filled with natural light and showcases quality finishes throughout. At the heart of the home, the chef-inspired kitchen impresses with quartz countertops, crisp white cabinetry, stainless steel appliances, a spacious pantry, and an oversized island with seating for four - creating the ideal gathering space for family and guests alike. The adjoining dining area and great room flow seamlessly together, anchored by a cozy gas fireplace that adds warmth and charm to the inviting living space. The private primary suite serves as a peaceful retreat, featuring a beautifully remodeled spa-inspired bath complete with dual vanities, ceramic tile flooring, and an oversized walk-in shower. Two additional generously sized bedrooms, a well-appointed guest bath, and a convenient laundry room complete the thoughtfully designed one-level layout. Step outside and discover one of the home's most inviting features - a stunning three-season room that offers the perfect place to enjoy your morning coffee or unwind at the end of the day. Beyond, a spacious patio with an elegant pergola overlooks the meticulously maintained backyard, creating an ideal setting for outdoor entertaining or quiet relaxation. Additional highlights include an irrigation system, whole-house backup generator, low property taxes, and modest association dues. Offering approximately 1,629 square feet of beautifully appointed living space, this move-in-ready three-bedroom, two-bath home presents a rare opportunity to enjoy comfort, convenience, and refined living in one of Aberdeen's most desirable neighborhoods.
- Listing Status:
- Active
- Data Last Updated:
- July 6, 2026 at 7:19AM
- Listing Office:
- Realty Executives Premier : (219) 462-2224
- Listing Agent:
- Jodi Gheaja :
- MLS ID:
- 841213

- Other Structures: EnclosedRear PorchScreenedPatioCovered
- Parking: AttachedDrivewayGarage Door Opener
- General: One
- HOA Amenities: Other60.0Monthly
- Originating MLS: nira
- County: Porter
- Zoning: THE PRAIRIE PH 2 LOT P-18 .185A NWCD640932429001000019
- View: Neighborhood
- Water: Public
- Sewer: Public Sewer
- Source: nira
This listing courtesy of Jodi Gheaja , Realty Executives Premier
Monthly Payment
- Principal & Interest $
- Property Taxes $
- Home Insurance $
- VA Funding Fee $