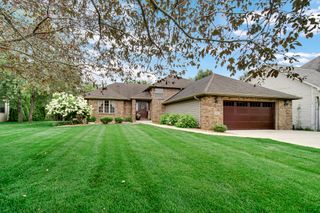
435 W 300 S, Valparaiso, IN 46385
- 3 beds |
- 4 baths |
- 3,120 sqft
 Single-Family Home
  Built in 1977
  5acre lot
 2 car garage
  $176/sqft
  Listed 6 days ago
Property Description
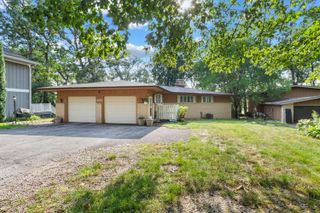
Welcome to serene country living with convenient access to major roads, shopping, and dining. Enter this property via a long, private driveway and enjoy five beautifully tree-lined acres. Inside, the front entry opens to a spacious kitchen with access to a large 16x29 wood deck, dining area, and great room, all boasting freshly painted walls, new vinyl plank flooring, and stainless steel appliances. A stunning floating staircase leads to the upper level, where the primary bedroom offers a luxurious bathroom with a shower, soaker tub, updated vanity and flooring, and a private balcony for relaxation. Two additional bedrooms and a half bath complete the upper level. The lower level includes a large open room with stone fireplace, laundry room, and 3/4 bath. The finished basement offers added recreational space, potential 4th bedroom, ample storage and another half bath. The 48'x72' pole barn adds the final touch to this amazing property for all of your storage or hobby needs!
- Listing Status:
- Active
- Data Last Updated:
- September 22, 2026 at 12:21PM
- Listing Office:
- Crown Executive Realty : (219) 746-3226
- Listing Agent:
- Jennifer Beauchamp :
- MLS ID:
- 845393

- General: Balcony
- Other Structures: DeckOther
- Parking: AttachedGravelGarage Faces FrontGarage Door Opener
- General: Quad-Level
- Originating MLS: nira
- County: Porter
- Zoning: E165 W3300 S1320 S1/2 18-34-6 5A DITCH641218451005000018
- View: None
- Utilities: Electricity ConnectedWater ConnectedSewer ConnectedNatural Gas Connected
- Water: Well
- Sewer: Septic Tank
- Source: nira
This listing courtesy of Jennifer Beauchamp , Crown Executive Realty
Monthly Payment
- Principal & Interest $
- Property Taxes $
- Home Insurance $
- VA Funding Fee $

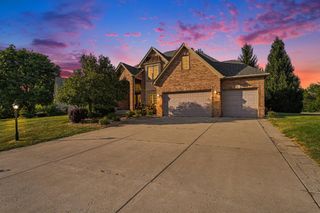
 New - 1 day ago