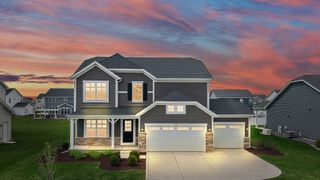
4610 Thornbury Drive W, Valparaiso, IN 46383
- 4 beds |
- 5 baths |
- 4,056 sqft
 Single-Family Home
  Built in 1990
  0.58acre lot
 3 car garage
  $171/sqft
  Listed 11 days ago
Property Description
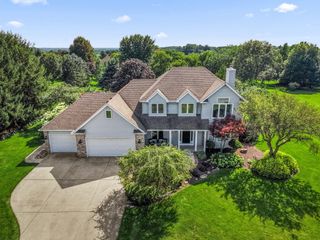
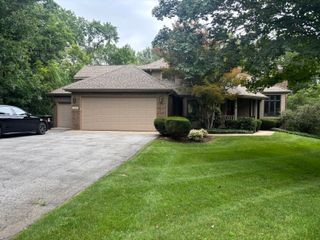
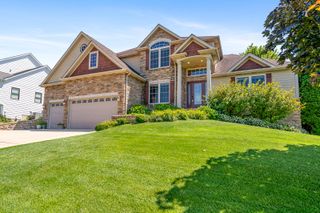
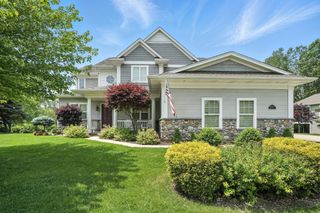
Experience the Walden lifestyle in this custom-built home, ideally positioned beside a private greenbelt and directly across from the clubhouse, community pool, tennis courts, and walkway to the Walden dock with year-round Flint Lake access. From the moment you enter, the impressive foyer opens to an expansive great room filled with natural light and featuring a soaring architectural ceiling, two-story brick fireplace, oversized Palladian front window, and glass doors leading to multilevel decks, a screen gazebo, and a private backyard oasis. The great room flows seamlessly into the dining room and generous kitchen, featuring abundant granite countertops, a tile backsplash, and a dramatic two-story dining area crowned by a stunning Palladian window overlooking the backyard. A main-level office with built-ins and a closet offers flexibility as a fourth bedroom. Two half baths and a spacious laundry room complete this level. Upstairs, the primary suite is a true retreat with a sitting area, sliders to a Juliet balcony, and a spa-inspired bath with a walk-in tiled shower, oversized built-in jetted tub, dual-sink vanity, private water closet, and walk-in closet. Two additional bedrooms, a full hall bath, and a loft/media area complete the upper level. The finished walkout lower level offers a large family room with a brick gas fireplace, built-in media area, custom wet bar, game and exercise areas, a flex room, and a three-quarter bath. From lake days and poolside afternoons to tennis and neighborhood mahjong at the clubhouse, this home puts Walden's amenities at your doorstep. Schedule your showing today!
- Listing Status:
- Active
- Data Last Updated:
- September 22, 2026 at 4:20PM
- Listing Office:
- @properties/Christie's Intl RE : (219) 531-2288
- Listing Agent:
- Susie Jaskowiak :
- MLS ID:
- 845196

- General: BalconyPrivate YardFire PitBath
- Other Structures: DeckScreenedPatioCoveredOther
- Parking: AttachedOversizedGarage Faces SideDrivewayGarage Door Opener
- General: Two
- HOA Amenities: ClubhousePoolOtherTrash145.0Monthly
- Originating MLS: nira
- County: Porter
- Zoning: WALDEN PHASE 3 LOT 33 VLACD640901477001000003
- View: Neighborhood
- Utilities: Cable ConnectedWater ConnectedSewer ConnectedNatural Gas ConnectedElectricity Connected200+ Amp Service
- Water: Public
- Sewer: Public Sewer
- Source: nira
This listing courtesy of Susie Jaskowiak , @properties/Christie's Intl RE
Monthly Payment
- Principal & Interest $
- Property Taxes $
- Home Insurance $
- VA Funding Fee $