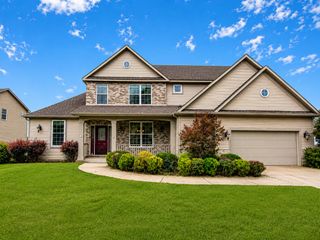
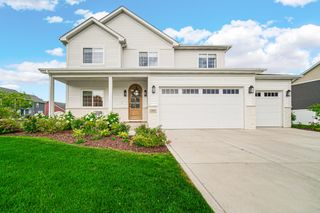
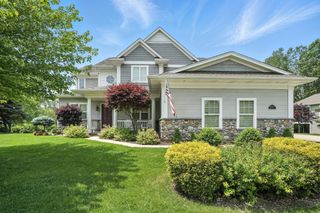
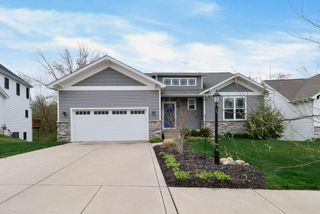
471 E 830 N, Valparaiso, IN 46383
- 5 beds |
- 3 baths |
- 3,786 sqft
 Single-Family Home
  Built in 1989
  1.24acre lot
 4 car garage
  $172/sqft
  Listed 1 month ago
Property Description
This immaculate 5 bedroom 3 bath raised ranch home is a showstopper! Located in Jackson township, this home sits on a quiet country road at the end of a culdesac. The property is 1.24 acres with mature trees and lots of privacy Enter into open concept living great for entertaining! The living room is large with lots of room for comfortable seating. Plenty of dining space in the open dining room off the foyer. The kitchen is updated with vinyl plank flooring , beautiful countertops and stainless steel appliances. Kitchen has access to the exterior deck and the huge backyard. MAIN FLOOR LAUNDRY is an additional great feature. A full bath plus a nice size bedroom is on one side of the home. The primary bedroom is located on the other side of main floor and offers a walk in closet, large private bath with jetted tub, walk in shower and 2 sink vanity. The lower level offers the OPTION OF RELATED LIVING with 3 bedrooms, a full bath, FULL KITCHEN, and SEPARATE ENTRANCE FROM GROUND LEVEL OFF GARAGE. The lower level also offers walk out exit off the nice size living room, and lots of storage space. This home is PERFECT FOR FRIENDS AND FAMILY GATHERINGS. The PROPERTY includes a DETACHED 23X48 GARAGE ! This home was built to enjoy. QUALIFIED BUYERS YOU NEED TO SEE THIS ONE !
- Listing Status:
- Active
- Data Last Updated:
- September 22, 2026 at 8:21PM
- Listing Office:
- Blackrock Real Estate Services : (219) 262-0086
- Listing Agent:
- Pat Mathews-Janasiak :
- MLS ID:
- 843691

- General: Rain GuttersStorageBath
- Other Structures: Deck
- Parking: AttachedPavedOversizedGarage Faces FrontDrivewayGarage Door OpenerDetached
- General: One
- Originating MLS: nira
- School District: Duneland School Corporation
- County: Porter
- Zoning: PAR W199.13 E2458.43 N337.56 S1/2 N1/2 SE 22-36-5 1.24A640722401003000005
- View: NeighborhoodTrees/WoodsRural
- Utilities: Cable AvailableNatural Gas ConnectedElectricity Connected200+ Amp Service
- Water: Well
- Sewer: NoneSeptic Tank
- Source: nira
This listing courtesy of Pat Mathews-Janasiak , Blackrock Real Estate Services
Monthly Payment
- Principal & Interest $
- Property Taxes $
- Home Insurance $
- VA Funding Fee $