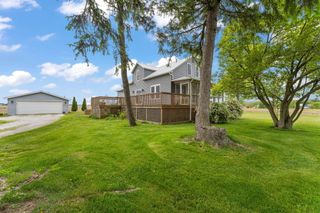
474 S 200 W, Valparaiso, IN 46385
- 3 beds |
- 2 baths |
- 2,298 sqft
 Single-Family Home
  Built in 1973
  1.26acre lot
 2 car garage
  $207/sqft
  Listed 1 month ago
Property Description
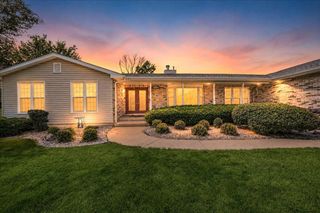
Experience the perfect blend of sophisticated style and rural tranquility in this impeccably updated almost 2300 finished sq. ft. ranch. Nestled on a magnificent 1.26 acre parcel, the property's curb appeal is immediately captivating upon arrival. Upon entering, you are welcomed into a warm and inviting living space. The seamless flow connects the inviting living and dining areas to a jaw-dropping Great Room. This space serves as the heart of the home, featuring shiplap cathedral ceilings, a cozy wood burning stove and numerous windows, creating an inviting atmosphere filled with natural light. The functional kitchen boasts quartz counters, a farmhouse sink, and seamless views into the great room and dining room areas--perfect for entertaining. Additionally, there is a spacious recreational area, ideal for evening movies, game nights, or simply unwinding. The property features 3 generously sized bedrooms, with the primary bedroom offering a private half-bath, not to mention a dedicated home office. The main bath offers a spa-like retreat with a double vanity and a jetted tub. Enjoy newer luxury vinyl plank flooring in most rooms and fresh paint that creates an inviting and warm atmosphere. For the car enthusiast or hobbyist, the over-sized climate-controlled garage with new floor and tons of Husky cabinetry is a must! Every detail of this home has been meticiulously upgraded for the discerning buyer - - new 50 year roof, new hard-wired smoke and carbon monoxide detectors, new fence, new front porch, newer pressure tank, well pump, HWH, Kinetco water softner, brick front, and septic field, not to mention outside gas hook-up for grill, 8x10 shed, Anderson windows, all appliances included, and so much more! Did I mention the private hot tub for starlit evenings, too! This home will not disappoint!
- Listing Status:
- Active
- Data Last Updated:
- September 22, 2026 at 7:19PM
- Listing Office:
- McColly Real Estate : (219) 663-3835
- Listing Agent:
- Wendy Van Denburgh :
- MLS ID:
- 843779

- General: Private YardStorageBath
- Other Structures: Front PorchDeckPatioCovered
- Parking: AttachedOversizedKitchen LevelHeated GarageGravelGarage Faces FrontDrivewayConcreteAdditional ParkingGarage Door Opener
- General: One
- Originating MLS: nira
- School District: Porter Township
- County: Porter
- Zoning: PARC IN S286 E326.66 W1034.66 N RD NW SE 28-34-6 1.258A DITCH641228402009000018
- View: RuralTrees/Woods
- Fencing: Back YardFenced
- Utilities: 200+ Amp Service
- Water: Well
- Sewer: Septic Tank
- Source: nira
This listing courtesy of Wendy Van Denburgh , McColly Real Estate
Monthly Payment
- Principal & Interest $
- Property Taxes $
- Home Insurance $
- VA Funding Fee $