50 S State Road 2, Valparaiso, IN 46385
- 3 beds |
- 2 baths |
- 1,400 sqft
 Single-Family Home
  Built in 1996
  1.03acre lot
 —— car garage
  $213/sqft
  Listed 25 days ago
Property Description
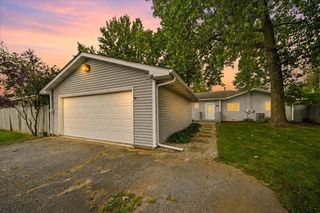
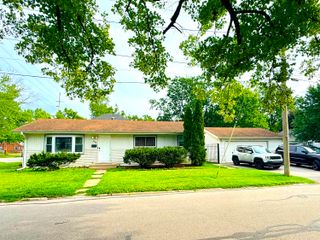
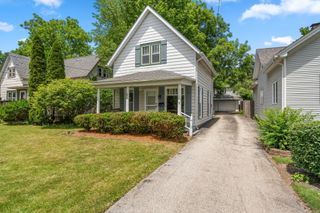
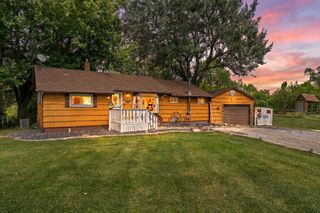
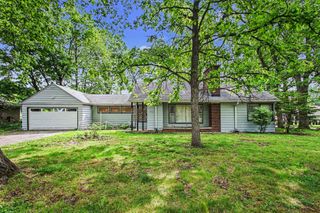
ADORABLE 1,400 Sq. Ft. Ranch Home is nestled on a Wooded Lot! If you're looking for privacy, peaceful surroundings, and a home with plenty of potential, this charming ranch is a must-see! Surrounded by mature trees and natural beauty, this property offers the perfect blend of comfort and outdoor enjoyment. Inside, you'll find 3 large bedrooms, 1.75 baths, and a full partially finished basement, providing plenty of room to grow. The spacious living room features attractive gray vinyl flooring and a large picture window that fills the space with natural light!! The generously sized kitchen offers granite countertops, stainless steel appliances (included), a pantry area, and ample space for a dining table, making it both functional and inviting. The primary suite is thoughtfully situated on its own side of the home for added privacy and includes a walk-in closet and private 3/4 bath and electric fireplace. Bedrooms two and three are very comfortably sized, featuring carpeting, lighted ceiling fans, and ample closet space. Downstairs, the partially finished basement provides additional living space with a bar area, laundry room, and plenty of space for a future recreation room, exercise space, hobby area, or future expansion. Step outside and enjoy the beauty of nature from two deck areas, perfect for relaxing or entertaining. A large lighted shed provides excellent storage, while the combination of mature trees, open green space, and wooded surroundings creates a peaceful setting with room to explore and enjoy the outdoors. This wonderful property is full of charm and offers an excellent opportunity to add your own personal touches and make it your own HOME SWEET HOME. Properties like this don't come on the market too often.... Come take a look and imagine the possibilities!
- Listing Status:
- Pending
- Data Last Updated:
- July 6, 2026 at 4:19AM
- Listing Office:
- Brokerworks Group : (219) 786-7000
- Listing Agent:
- Arlene Olenik-Lowe :
- MLS ID:
- 840552

- General: Ceiling Fan(s)Walk-In Closet(s)Stone CountersRecessed LightingGranite CountersEat-in Kitchen
- Rooms: Bedroom 2Other RoomPrimary BedroomLiving RoomLaundryKitchenBedroom 3
- Appliances: DryerStainless Steel Appliance(s)RefrigeratorMicrowaveGas RangeDishwasher
- Laundry: Gas Dryer HookupSinkLower Level
- Basement: Interior EntryStorage SpaceSump PumpPartially Finished
- Heating: Forced AirNatural Gas
- Fireplace: ElectricOtherFireplaceFireplaces: 1
- General: Private Yard
- Other Structures: Front PorchDeck
- Parking: DrivewayGravel
- Windows: Insulated Windows
- General: One
- Originating MLS: nira
- School District: Porter Township
- County: Porter
- Zoning: PORTER MINOR SUB 1140-A-1 LOT 1 1.03A641204326001000018
- View: RuralTrees/Woods
- Utilities: Cable ConnectedWater ConnectedNatural Gas Connected100 Amp Service
- Water: Well
- Sewer: Septic Tank
- Source: nira
This listing courtesy of Arlene Olenik-Lowe , Brokerworks Group
Monthly Payment
- Principal & Interest $
- Property Taxes $
- Home Insurance $
- VA Funding Fee $