527 Chicory Lane, Valparaiso, IN 46385
- 4 beds |
- 3 baths |
- 2,015 sqft
 Single-Family Home
  Built in 2017
  10,454sqft lot
 2 car garage
  $213/sqft
  Listed 21 days ago
Property Description
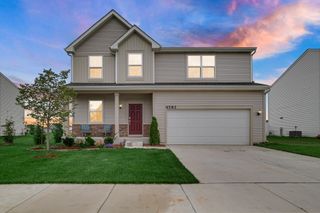
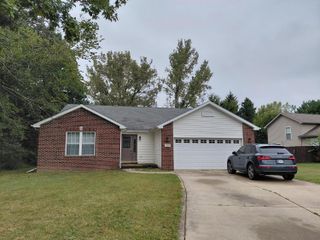
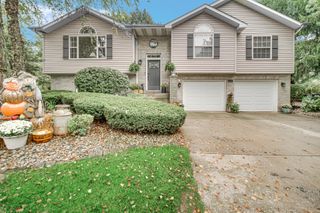
Built in 2017, this stunning 2-story home sits on a desirable corner lot in a friendly neighborhood -- offering the perfect blend of style, space, and function. With 4 bedrooms and 2.5 baths, it's designed for both everyday living and effortless entertaining. Inside, the bright, open-concept main level centers around an eat-in kitchen with a massive 9-ft island, ideal for casual meals or hosting guests. A dedicated office makes remote work or homework sessions easy, and a convenient laundry room adds everyday practicality. Upstairs, the spacious primary suite is a true retreat, featuring a luxurious bath with a separate soaking tub and a walk-in closet with a custom closet system. Three additional bedrooms offer plenty of room for family or guests. Outside, a newly added deck and above-ground pool create your own backyard oasis -- perfect for summer days and evening gatherings. The unfinished basement offers endless potential for future expansion, while the oversized 2.5-car garage provides ample space for vehicles, tools, and storage.
- Listing Status:
- Active
- Data Last Updated:
- September 22, 2026 at 5:19PM
- Listing Office:
- White Hat Realty Group, LLC : (219) 600-3596
- Listing Agent:
- Amanda Love :
- MLS ID:
- 844664

- General: LightingRain GuttersPrivate Yard
- Other Structures: PorchFront PorchDeckCovered
- Parking: AttachedOn StreetKitchen LevelGarage Faces FrontConcreteGarage Door Opener
- General: Two
- HOA Amenities: ManagementOtherMaintenance Grounds90.0Quarterly
- Originating MLS: nira
- County: Porter
- Zoning: TOWER MEADOWS LOT 91 .241A640904403012000003
- View: Neighborhood
- Fencing: Back YardFenced
- Utilities: Electricity ConnectedWater ConnectedUnderground UtilitiesSewer ConnectedNatural Gas Connected
- Water: Public
- Sewer: Public Sewer
- Source: nira
This listing courtesy of Amanda Love , White Hat Realty Group, LLC
Monthly Payment
- Principal & Interest $
- Property Taxes $
- Home Insurance $
- VA Funding Fee $

 New - 1 day ago