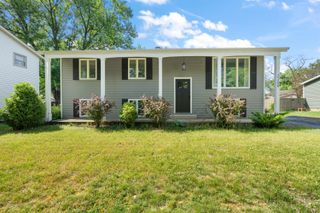
5407 Marigold Lane, Valparaiso, IN 46383
- 3 beds |
- 3 baths |
- 2,751 sqft
 Single-Family Home
  Built in 2006
  5,009sqft lot
 2 car garage
  $145/sqft
  Listed 1 month ago
Property Description
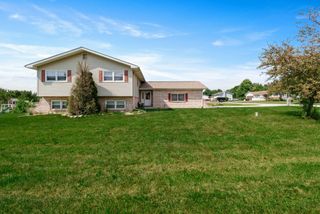
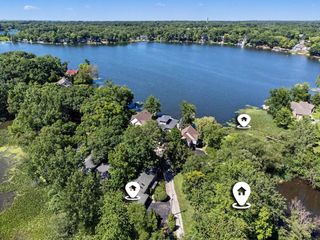
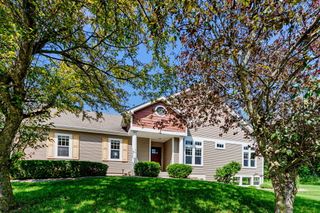
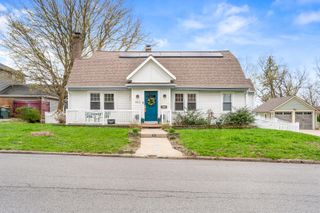
Move-In Ready Updated Home in Valparaiso Near Flint Lake with Dream Garage & Modern Upgrades. Beautifully updated bi-level in a quiet Valparaiso location featuring modern finishes, flexible living space, and standout upgrades throughout. Main Level Living: Open-concept main level with luxury vinyl plank flooring throughout. The eat-in kitchen features stainless steel appliances, tile backsplash, pantry, and abundant cabinetry--perfect for everyday living and entertaining. Three spacious bedrooms include a private primary en-suite. Finished Lower Level: The lower level offers a large finished rec room ideal for entertaining or additional living space, along with an updated full bathroom and dedicated laundry room. Dream Garage Upgrade: A true standout feature is the finished 2.5-car garage with fresh paint, durable epoxy flooring, and a Level 2 EV charger--offering rare convenience and functionality. Location & Lifestyle: Located on a quiet street near Flint Lake (optional private beach access for 50 per year), parks, schools, restaurants, and the 49er Drive-In Theater. Quick access to State Road 49 makes commuting simple while still enjoying a peaceful neighborhood setting. The Lifestyle Modern updates, flexible living space, and a highly convenient Valparaiso location combine to offer comfort, functionality, and everyday enjoyment. Schedule your showing today
- Listing Status:
- Active
- Data Last Updated:
- July 6, 2026 at 7:19AM
- Listing Office:
- Listing Leaders : (219) 462-5478
- Listing Agent:
- Nikola Trajceski :
- MLS ID:
- 839234

- General: BalconyStorageRain GuttersPrivate YardLighting
- Other Structures: DeckOther
- Parking: AttachedPavedHeated GarageGarage Faces FrontConcreteAdditional ParkingGarage Door Opener
- General: Bi-Level
- Originating MLS: nira
- School District: Valparaiso
- County: Porter
- Zoning: BLACKHAWK BEACH 2ND SUB LOT 13 EX N2 BLK 28 BLK A .11A VLACD641006253005000003
- View: Trees/Woods
- Fencing: Partial
- Utilities: Cable ConnectedWater ConnectedSewer ConnectedNatural Gas ConnectedElectricity Connected100 Amp Service
- Water: Public
- Sewer: Public Sewer
- Source: nira
This listing courtesy of Nikola Trajceski , Listing Leaders
Monthly Payment
- Principal & Interest $
- Property Taxes $
- Home Insurance $
- VA Funding Fee $

 New - 3 days ago