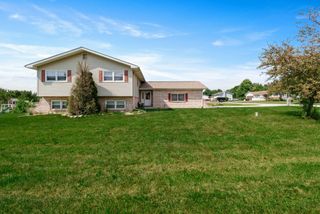
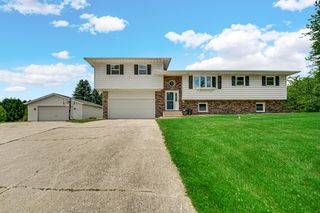
757 Ransom Road, Valparaiso, IN 46385
- 5 beds |
- 3 baths |
- 2,649 sqft
 Single-Family Home
  Built in 1963
  0.43acre lot
 2 car garage
  $160/sqft
  Listed 4 days ago
Property Description
There's room for everyone in this beautifully updated 5-bedroom, 3-bathroom bi-level offering space, comfort, and flexibility throughout. With two primary bedrooms, each featuring its own private bath, this home is perfectly suited for related living, guests, or anyone who appreciates a versatile floor plan. The welcoming interior features two spacious living areas, including a cozy lower-level family room with a fireplace and walkout access to the fenced backyard--perfect for entertaining or enjoying quiet evenings at home. A dedicated home office provides the ideal space for remote work, studying, or managing everyday tasks. You'll appreciate the blend of modern updates and timeless charm, along with the peace of mind that comes from recent improvements, including a newer roof, furnace, central air, water heater, and skylights. The large garage offers plenty of room for vehicles, storage, and hobbies. Whether you're looking for space to grow, accommodate extended family, or simply enjoy a home with flexible living areas and thoughtful updates, this move-in-ready property checks all the boxes. Come see everything this exceptional home has to offer!
- Listing Status:
- Active
- Data Last Updated:
- July 6, 2026 at 1:19AM
- Listing Office:
- Listing Leaders : (219) 462-5478
- Listing Agent:
- Natalie Martin :
- MLS ID:
- 841549

- General: Fire PitPrivate Yard
- Other Structures: Front PorchRear PorchDeckCovered
- Parking: AttachedPavedGarage Faces FrontDrivewayGarage Door Opener
- General: Bi-Level
- Originating MLS: nira
- County: Porter
- Zoning: W84 N220 E1 2 SE 11-35-6 .43A640911426001000004
- View: None
- Fencing: Back YardFencedChain Link
- Utilities: 100 Amp Service
- Water: Public
- Sewer: Septic Tank
- Source: nira
This listing courtesy of Natalie Martin , Listing Leaders
Monthly Payment
- Principal & Interest $
- Property Taxes $
- Home Insurance $
- VA Funding Fee $

 New - 2 days ago