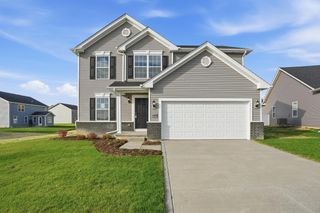
838 N 450 W, Valparaiso, IN 46385
- 4 beds |
- 2 baths |
- 1,700 sqft
 Single-Family Home
  Built in 1963
  1acre lot
 2 car garage
  $229/sqft
  Listed 1 month ago
Property Description
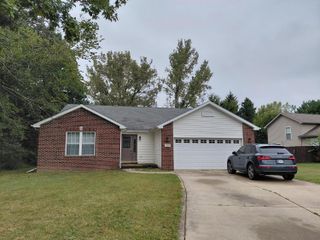
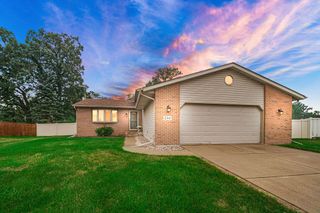
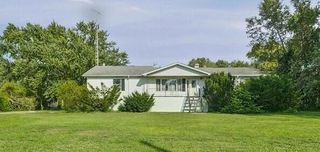
Completely renovated from top to bottom, this stunning 4-bedroom, 2-bath ranch offers the perfect blend of modern style and peaceful country living on a picturesque 1-acre lot. Every inch of this home has been thoughtfully updated, allowing you to move right in and enjoy worry-free living. The open-concept floor plan is highlighted by a spacious great room with a cozy fireplace that flows seamlessly into the beautifully redesigned kitchen and dining area. The chef-inspired kitchen features an all-new stainless steel appliance package, gorgeous quartz countertops, abundant cabinetry, expansive prep space, and a large center island with raised breakfast bar--perfect for entertaining or everyday living. Luxury vinyl plank flooring extends throughout the great room, hallway, laundry room, and guest bath, while all four bedrooms feature plush new carpet. The private primary suite offers a relaxing retreat with a beautifully renovated ensuite showcasing a custom tiled walk-in shower. Three additional bedrooms and a stylish full bath with dual vanity provide plenty of space for family and guests. Enjoy perfectly curated lighting throughout the home. Step outside to the rear patio overlooking the scenic, partially fenced 1-acre yard--ideal for entertaining, pets, or simply enjoying the peaceful rural setting. A separate side driveway with gated backyard access provides exceptional convenience and is perfectly suited for a future pole barn, workshop, or additional storage. Major mechanical and exterior updates include NEW windows, siding, gutters, furnace, central air, water heater, water softener, electrical, and plumbing, offering exceptional value and peace of mind for years to come. This is the rare opportunity to enjoy the feel of a brand-new home in a tranquil country setting--just unpack, relax, and enjoy!
- Listing Status:
- Active
- Data Last Updated:
- September 22, 2026 at 2:22PM
- Listing Office:
- Seramur Properties, LLC : (219) 548-8800
- Listing Agent:
- Kristen Stemple :
- MLS ID:
- 843074

- General: Lighting
- Other Structures: Rear PorchPatio
- Parking: AttachedKitchen LevelGarage Faces FrontDrivewayConcreteAsphaltAdditional Parking
- General: One
- Originating MLS: nira
- School District: Portage Township
- County: Porter
- Zoning: S132 N660 E330 SW 19-36-6 1A DR437 P361640619326006000015
- View: NeighborhoodRural
- Fencing: Back YardPartialFencedChain Link
- Utilities: Electricity ConnectedNatural Gas Connected100 Amp Service
- Water: Well
- Sewer: Septic Tank
- Source: nira
This listing courtesy of Kristen Stemple , Seramur Properties, LLC
Monthly Payment
- Principal & Interest $
- Property Taxes $
- Home Insurance $
- VA Funding Fee $

 New - 1 day ago