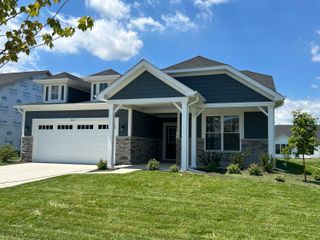
902 Institute Street, Valparaiso, IN 46383
- 3 beds |
- 3 baths |
- 2,110 sqft
 Single-Family Home
  Built in 1930
  6,186sqft lot
 1 car garage
  $166/sqft
  Listed 26 days ago
Property Description
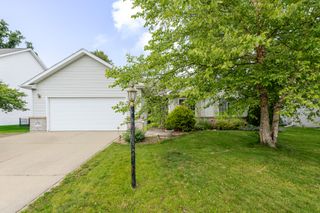
****OFFERING SELLER CONCESSIONS ***** Sellier offering 6000 credit towards your closing cost or to help with a rate buy down! From the moment you step inside, you'll feel right at home in this beautifully renovated 3-bedroom ranch. The stunning 14-foot vaulted ceiling creates an airy, open feel in the main living area and kitchen. The open-concept layout is perfect for everyday living and entertaining. The kitchen features stainless steel appliances that stay with the home, complemented by gorgeous granite countertops and plenty of workspace. Rich engineered hardwood flooring flows throughout the main living areas and into the spacious primary bedroom.The primary suite offers a true retreat with its private ensuite bath and walk-in closet. Downstairs, you'll find a finished laundry room complete with a utility sink, along with additional finished space featuring completed drywall, a large storage closet, and an oversized half bath. Step outside to enjoy the fully fenced backyard, ideal for pets, play, or relaxing evenings outdoors. A detached one-car garage with an automatic opener provides added convenience. Best of all, this charming home is within walking distance of everything vibrant downtown Valparaiso has to offer...restaurants, shops, events, and more.
- Listing Status:
- Pending
- Data Last Updated:
- July 6, 2026 at 5:22AM
- Listing Office:
- Listing Leaders Lifestyles, LL : (219) 225-2000
- Listing Agent:
- Melissa Carmichael :
- MLS ID:
- 840394

- General: Cathedral Ceiling(s)Vaulted Ceiling(s)Recessed LightingPantryOpen FloorplanHigh CeilingsGranite CountersCeiling Fan(s)
- Rooms: Bedroom 2Primary BedroomLiving RoomLaundryKitchenGreat RoomBedroom 3
- Appliances: DryerWasherRefrigeratorMicrowaveGas RangeDishwasher
- Laundry: Laundry RoomSink
- Basement: Finished
- Heating: Forced Air
- Other Structures: Front PorchDeckCovered
- Parking: DetachedPavedOn StreetDrivewayOff Street
- General: One
- Originating MLS: nira
- County: Porter
- Zoning: SCHENCK SUB LOT 10 BLK 2640924279006000004
- View: Neighborhood
- Fencing: Back Yard
- Water: Public
- Sewer: Public Sewer
- Source: nira
This listing courtesy of Melissa Carmichael , Listing Leaders Lifestyles, LL
Monthly Payment
- Principal & Interest $
- Property Taxes $
- Home Insurance $
- VA Funding Fee $

 New - 2 days ago