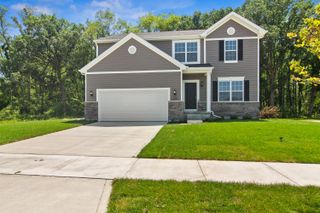
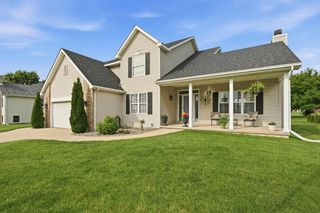
923 Tiller Drive, Valparaiso, IN 46385
- 3 beds |
- 3 baths |
- 2,113 sqft
 Single-Family Home
  Built in 2003
  1.11acre lot
 3 car garage
  $217/sqft
  Listed 1 month ago
Property Description
Beautiful Ranch Home on Over an Acre Corner Lot! Nestled on a picturesque corner lot surrounded by beautiful pine trees, this beautiful ranch home offers privacy, space, and comfort on over an acre of land. Featuring 3 bedrooms, 3 full bathrooms, and a spacious 3.5-car garage, this property is designed for both everyday living and entertaining. Step outside and enjoy your own backyard retreat with a huge swimming pool, perfect for hot summer days, a brand-new deck, and a storage shed for added convenience. The expansive yard provides plenty of room for outdoor activities and relaxation. Inside, gleaming hardwood floors flow throughout all three bedrooms. The spacious primary suite is a true retreat, featuring a large walk-in closet and a cozy sitting area, a huge master bath with a whirlpool tub and a separate stand-up shower. The two additional bedrooms are generously sized and share a convenient Jack-and-Jill full bathroom. Just off the foyer, elegant French doors open to a versatile front room that can serve as a home office, library, playroom, or flex space to suit your needs. The home also boasts a formal dining room and a welcoming living room, providing ample space for gatherings and entertaining. The kitchen comes fully equipped with all appliances, making it move-in ready. Conveniently located near shopping, schools, and major interstate access, this home offers the perfect combination of peaceful surroundings and everyday convenience. Don't miss the opportunity to own this exceptional property that offers space, privacy, and endless possibilities.
- Listing Status:
- Pending
- Data Last Updated:
- July 6, 2026 at 7:19AM
- Listing Office:
- RE/MAX Realty Associates : (219) 922-8400
- Listing Agent:
- Maria Vega :
- MLS ID:
- 840032

- General: Ceiling Fan(s)Walk-In Closet(s)PantryOpen FloorplanHigh CeilingsEat-in KitchenEntrance FoyerDouble Vanity
- Rooms: Bedroom 2Primary BedroomOfficeLiving RoomLaundryKitchenDining RoomBedroom 3
- Appliances: DishwasherWater Softener OwnedRefrigeratorMicrowaveGas Range
- Laundry: Laundry RoomMain Level
- Basement: Crawl Space
- Heating: CentralForced Air
- General: Bath
- Other Structures: Front PorchDeckCovered
- Parking: AttachedOversizedDrivewayGarage Door Opener
- General: One
- Originating MLS: nira
- County: Porter
- Zoning: HARVEST ACRES LOT 9 1.11A640616352001000006
- View: NeighborhoodTrees/Woods
- Utilities: 200+ Amp Service
- Water: Well
- Sewer: Septic Tank
- Source: nira
This listing courtesy of Maria Vega , RE/MAX Realty Associates
Monthly Payment
- Principal & Interest $
- Property Taxes $
- Home Insurance $
- VA Funding Fee $